
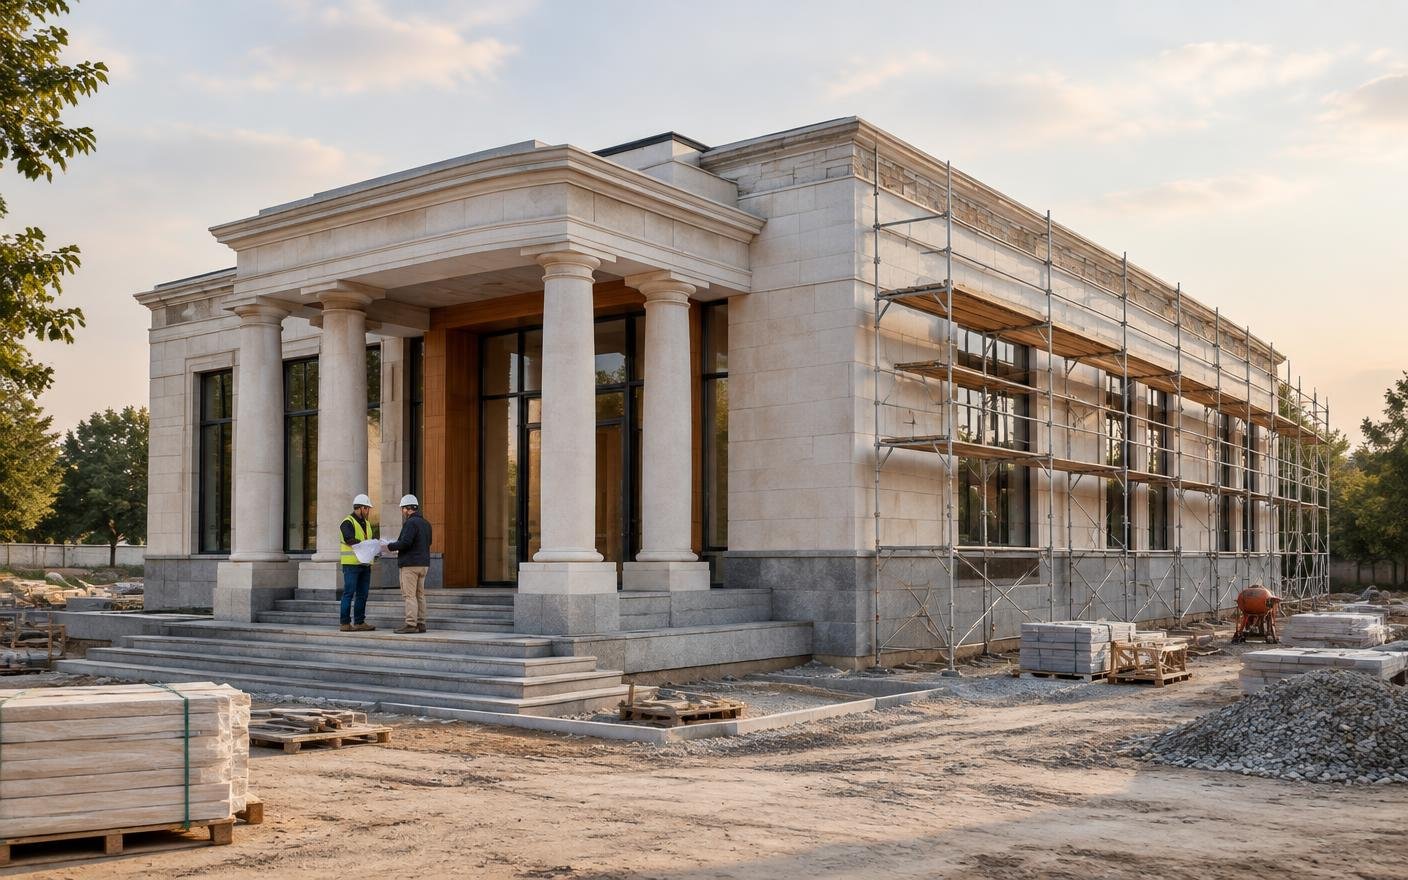
Banking & Professional construction
Banking and professional buildings built for security and continuity.
Branches and offices are constructed with secure zones, controlled access, redundant services and a lobby presence that holds its standard, with documentation to support audits and inspections.
Let's get you started
Tell us how to reach you — the rest takes about 2 minutes.
Work packages we handle
What a banking & professional construction package covers.
 01
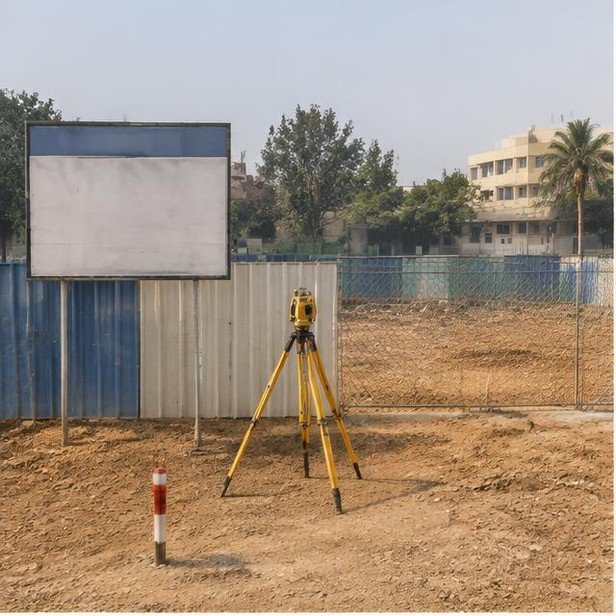
01Site establishment
 02
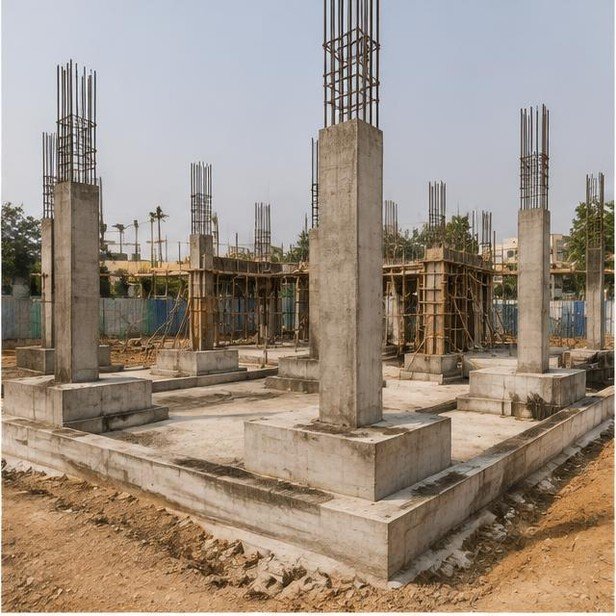
02Foundations & structural frame
 03
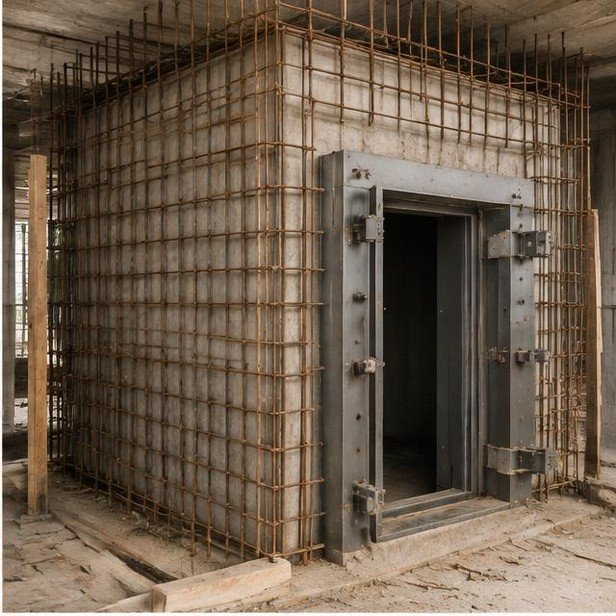
03Secure vault construction
 04
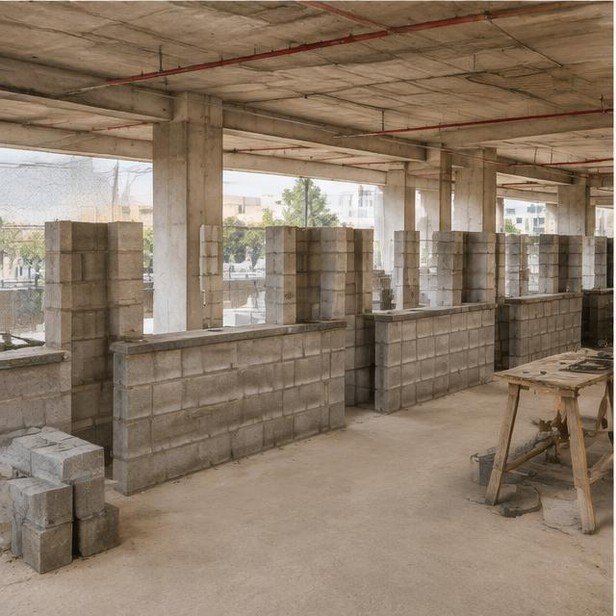
04Floor slabs & counter partitioning
 05
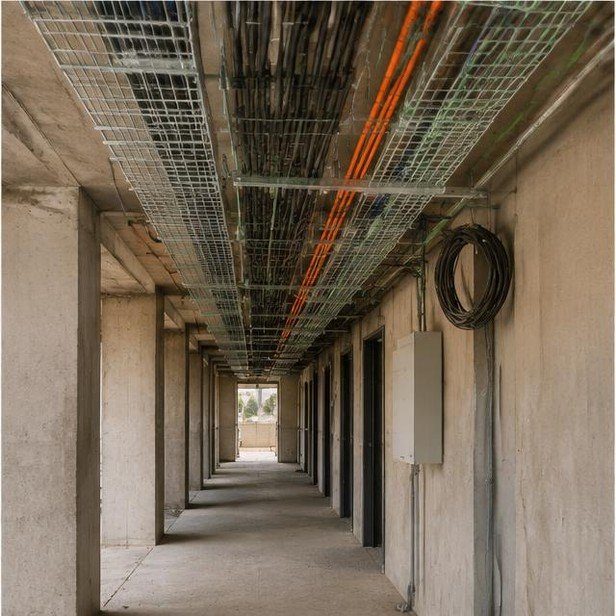
05Services & risers
 06
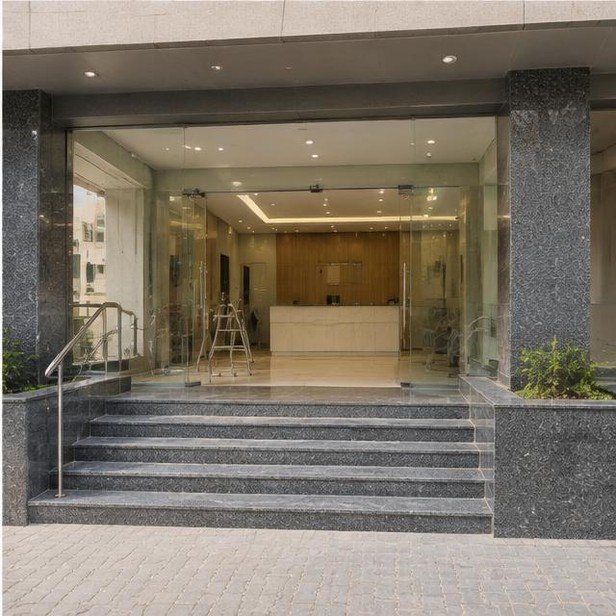
06Lobby facade & external works
Build direction
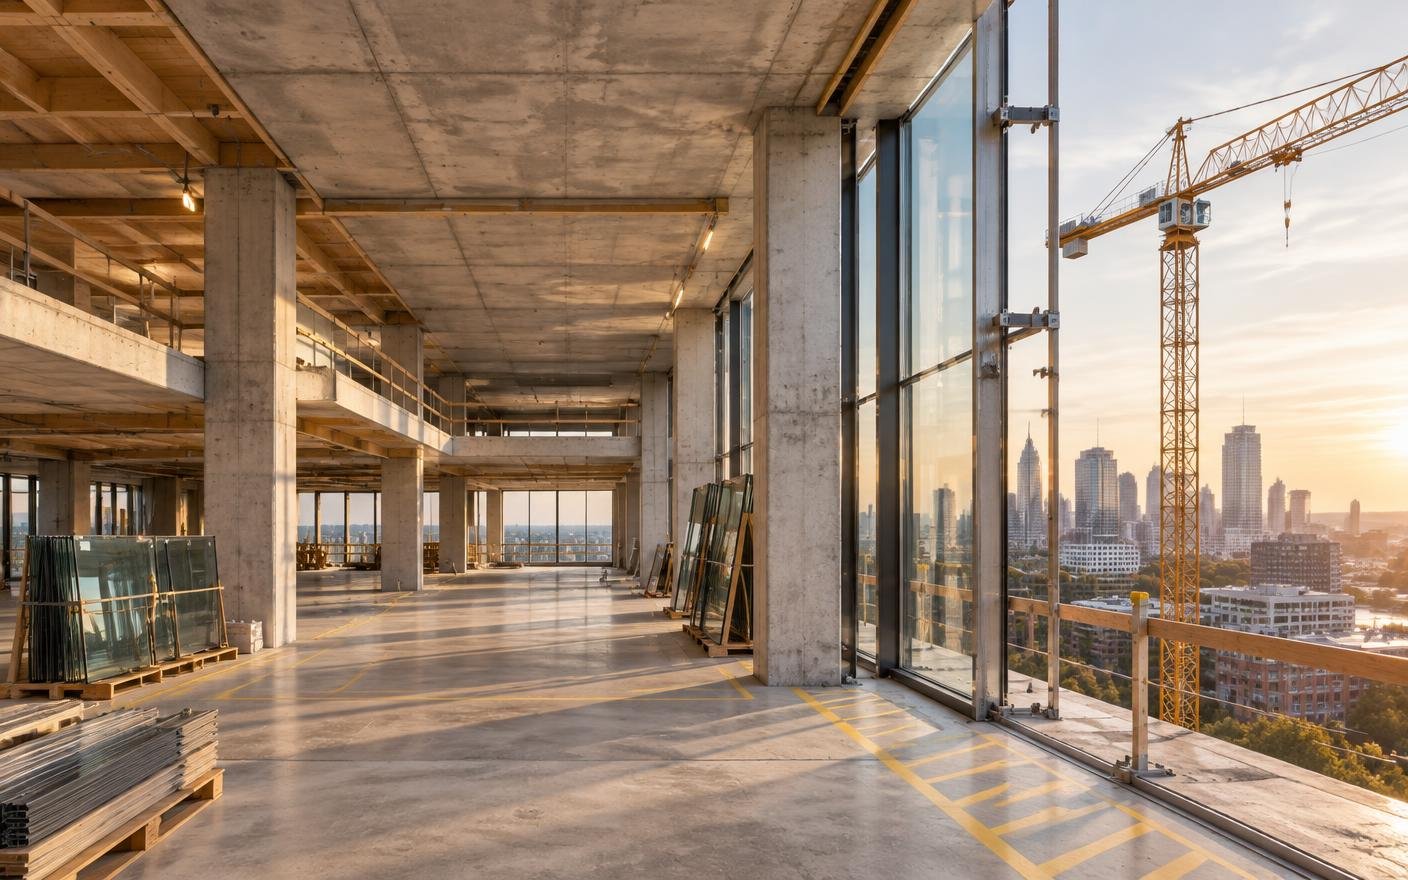
A branch planned around security and uptime.
Vault construction, teller and cash zones, secure circulation, riser routing and power redundancy are coordinated with the structure, so operations and audits are supported from day one.
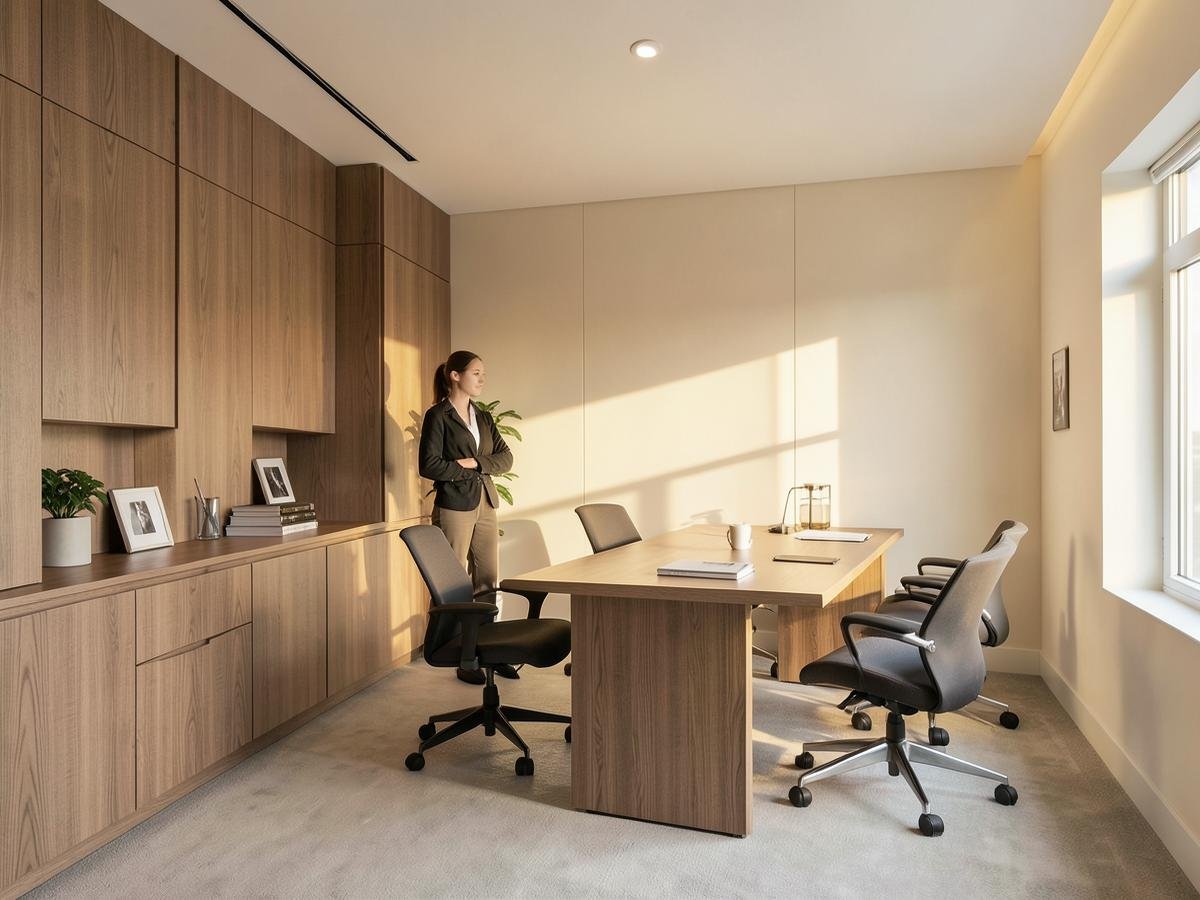
Concept visualization shown for design discussion—not a claimed Woods Genie project.
Planning priorities
What we build around.
- Vault and secure-zone construction
- Controlled access and separated circulation
- Redundant power, cooling and communication routes
- Lobby, forecourt and facade presence
Typical systems & materials
Specified for the building’s life.
- Reinforced vault construction
- Granite and stone cladding
- Cable trays and segregated routing
- Fire-rated and security doors
Final specifications are confirmed during detailed design, approvals and material sampling.
Scope of work
From empty plot to occupancy.
The exact package is tailored to the site and approved brief. Land title work, statutory fees and specialist equipment are confirmed separately where applicable.
- Site establishment & safety setup
- Surveys, setting out & drawings
- Foundations & substructure
- Superstructure & framing
- Envelope, roofing & waterproofing
- MEP coordination & installations
- Plaster, flooring & finishes
- Testing, snagging & handover
Execution process
A controlled path from survey to occupancy.
- 01
Survey & feasibility
Ground conditions, access, services and constraints are documented.
- 02
Planning & approvals
Drawings, programme and statutory submissions are prepared.
- 03
Substructure
Earthworks, footings and foundations are executed to tolerance.
- 04
Superstructure
Frames, slabs and masonry rise with services cast in.
- 05
Envelope & services
Roofing, cladding, MEP and waterproofing are completed.
- 06
Handover
Testing, snagging, records and occupancy documentation close out.
Why Woods Genie
Construction, interiors and furniture on one programme.
Structure, services and finishes stay under one site team.
Fit-out and furniture are planned while the frame rises.
Approvals, quality checks and handover records stay traceable.
Frequently asked questions
Planning your banking & professional building.
Can secure areas be built to specification without rework?
Yes. Vault, strong-room and secure-zone construction is built to the approved specification with records kept for reinforcement, penetrations and finishes, so security reviews pass without remedial work.
Can Woods Genie deliver a complete banking and professional building building?
Yes. The scope can cover site establishment, substructure, superstructure, envelope, services coordination, finishes, snagging and handover under one site team and one programme.
Can work be phased around an operational or occupied site?
Where the site stays active, we plan phased zones, temporary accesses, working hours and dust and noise controls around the operating requirements confirmed during the site survey.
When are the programme and commercial proposal confirmed?
After the site survey, structural scope, services requirements and statutory position are reviewed. The firm programme and proposal follow the approved drawings and specifications.
Planning a banking & professional building?
Share your brief and our team will guide you on scope, structural sequence, budget and timeline.