
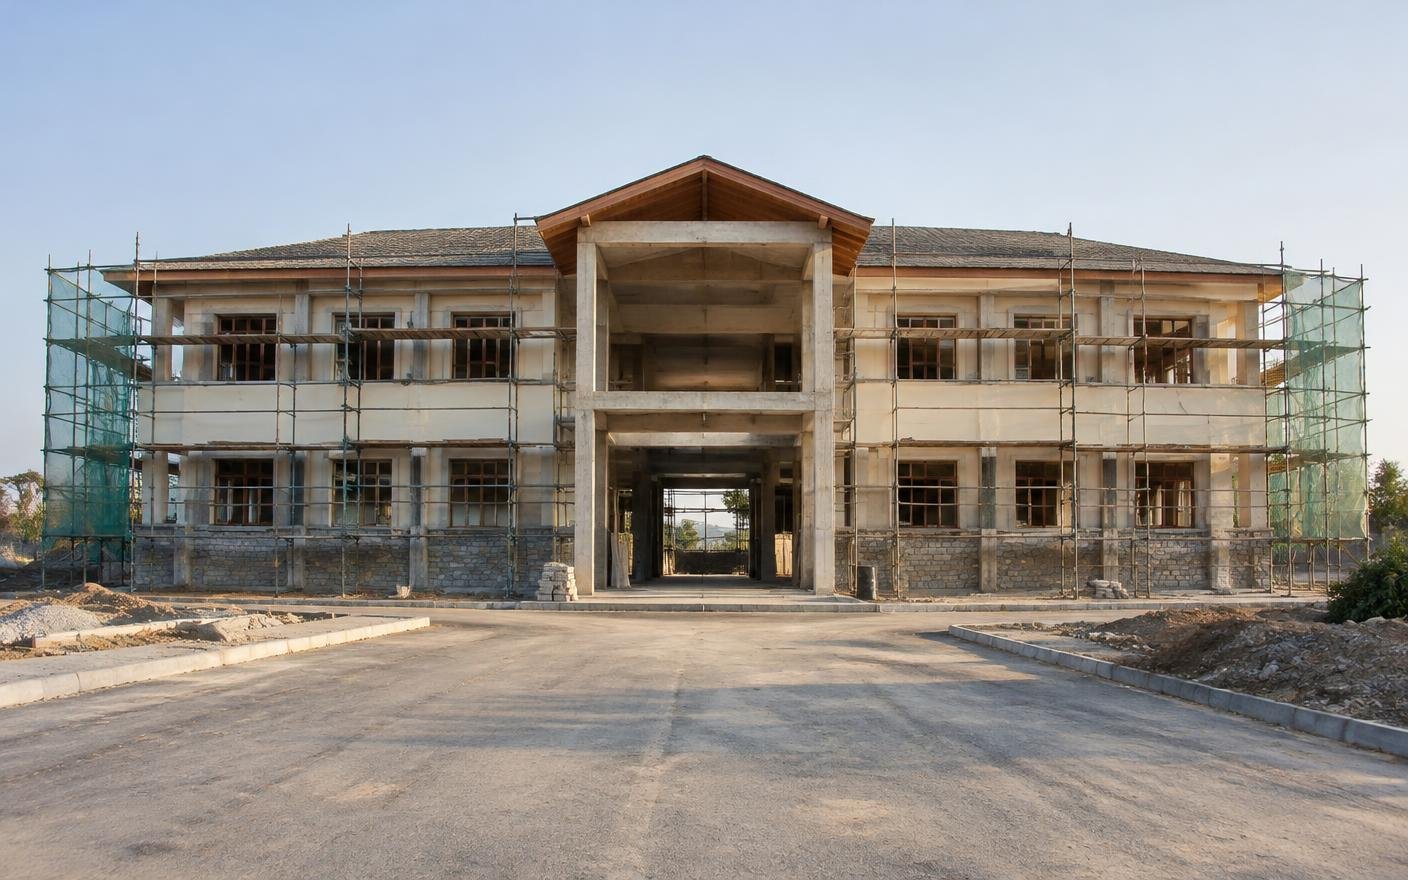
Survey & feasibility
Ground conditions, access, existing services and site constraints are documented before scope is fixed.
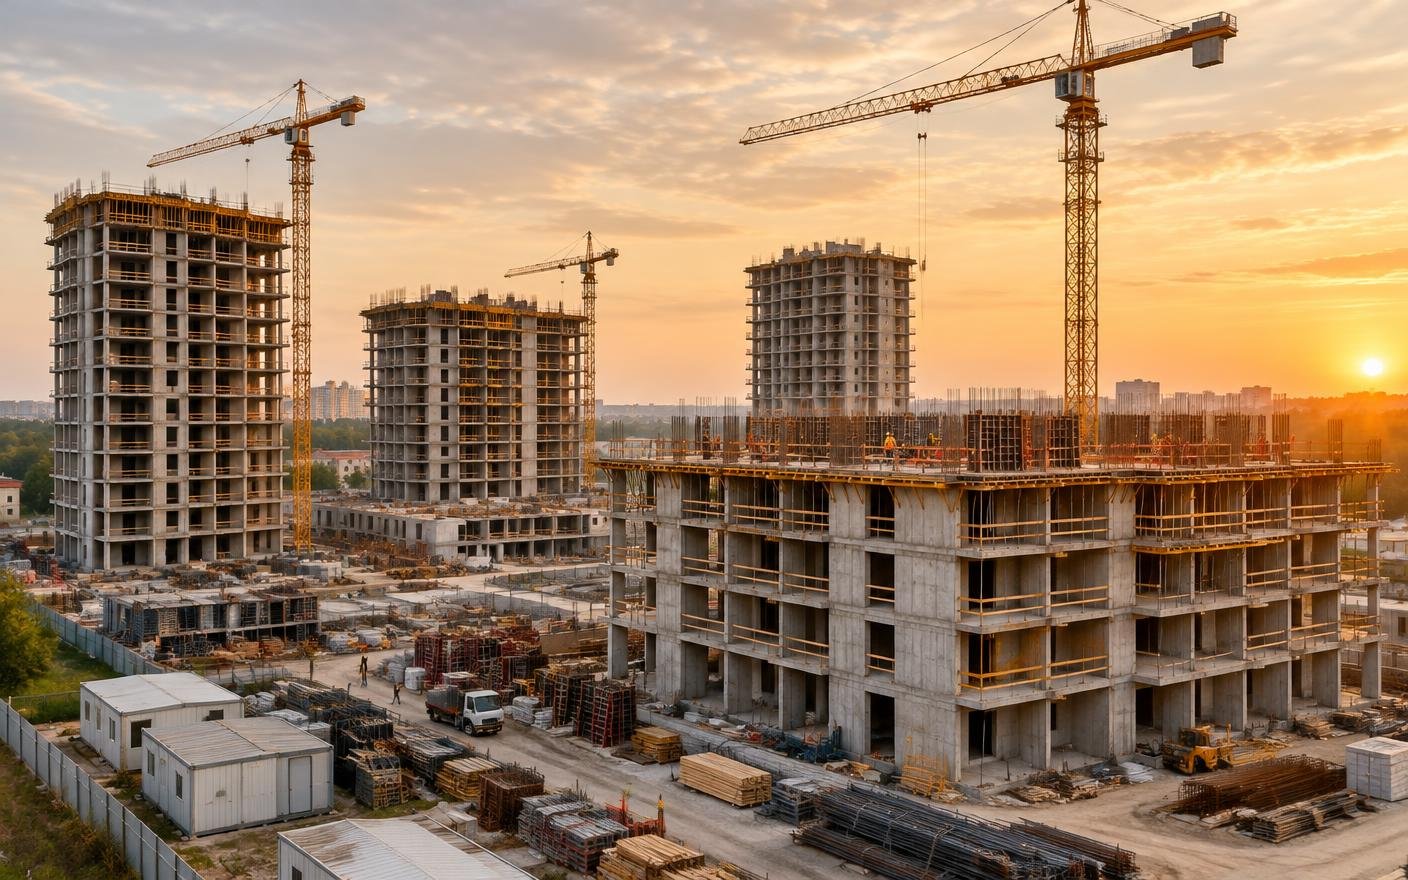
Commercial & institutional construction
One team for surveys, substructure, superstructure, envelope, services and handover—coordinated from the first site survey.
Tell us how to reach you — the rest takes about 2 minutes.
Construction solutions
Different buildings demand different spans, services, tolerances and compliance records. Select your sector to see its dedicated construction page.
How it works
Each stage closes the decisions needed for the next, keeping drawings, procurement and site execution aligned.
Ground conditions, access, existing services and site constraints are documented before scope is fixed.
Drawings, structural scheme, programme and statutory submissions are prepared and tracked.
Earthworks, footings and foundations are executed to tolerance with test records maintained.
Frames, slabs and masonry rise with service sleeves, risers and provisions cast in.
Roofing, cladding, waterproofing, MEP and fire services are installed and tested.
Snagging, statutory clearances, as-built records and occupancy documentation close out.
Construction capabilities
Explore the structures we deliver end to end — commercial shells, institutional blocks, hospitality facades and industrial frames, planned around the operations that follow.
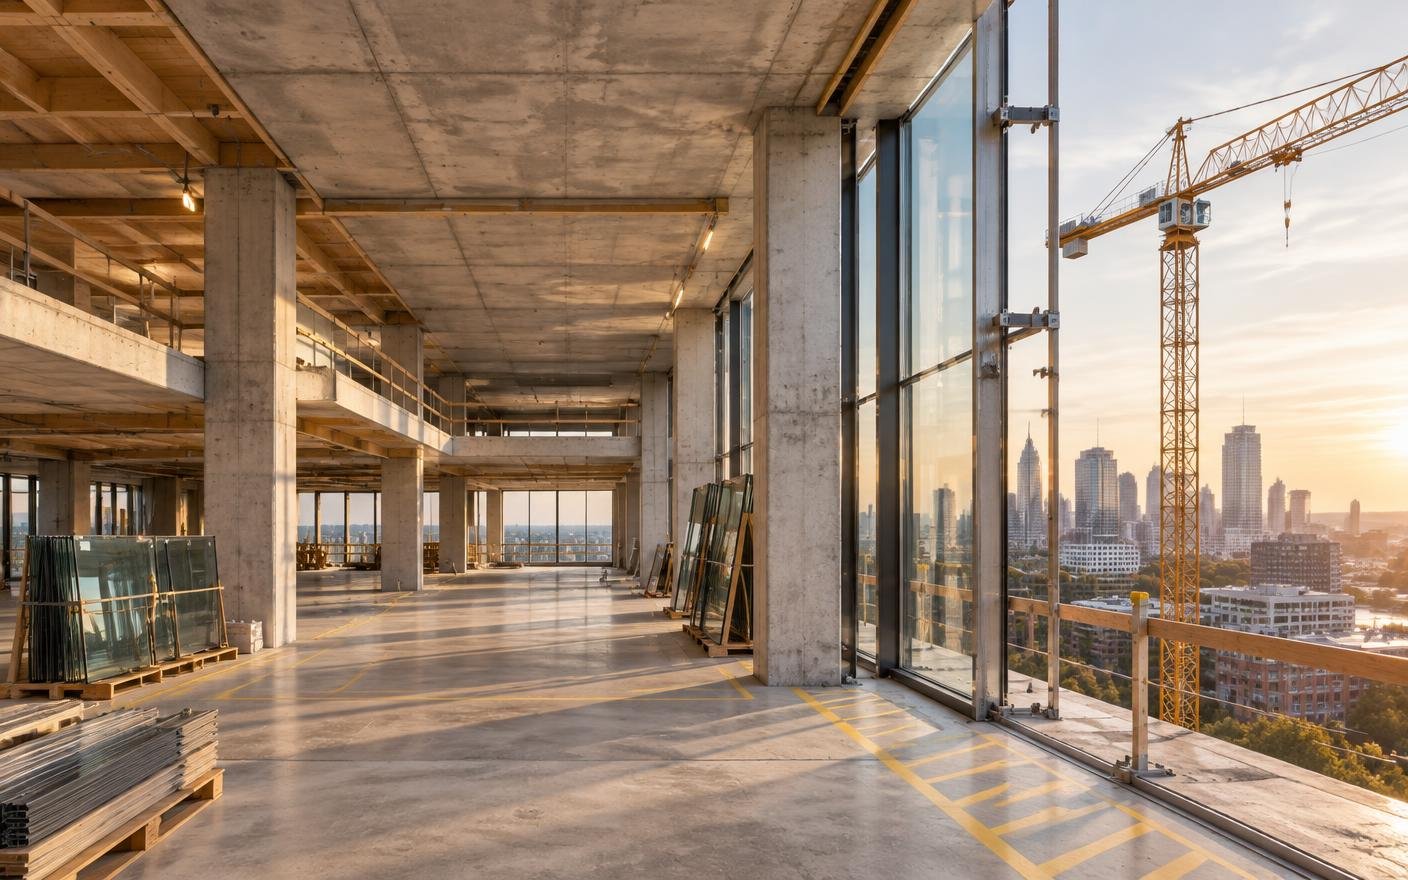
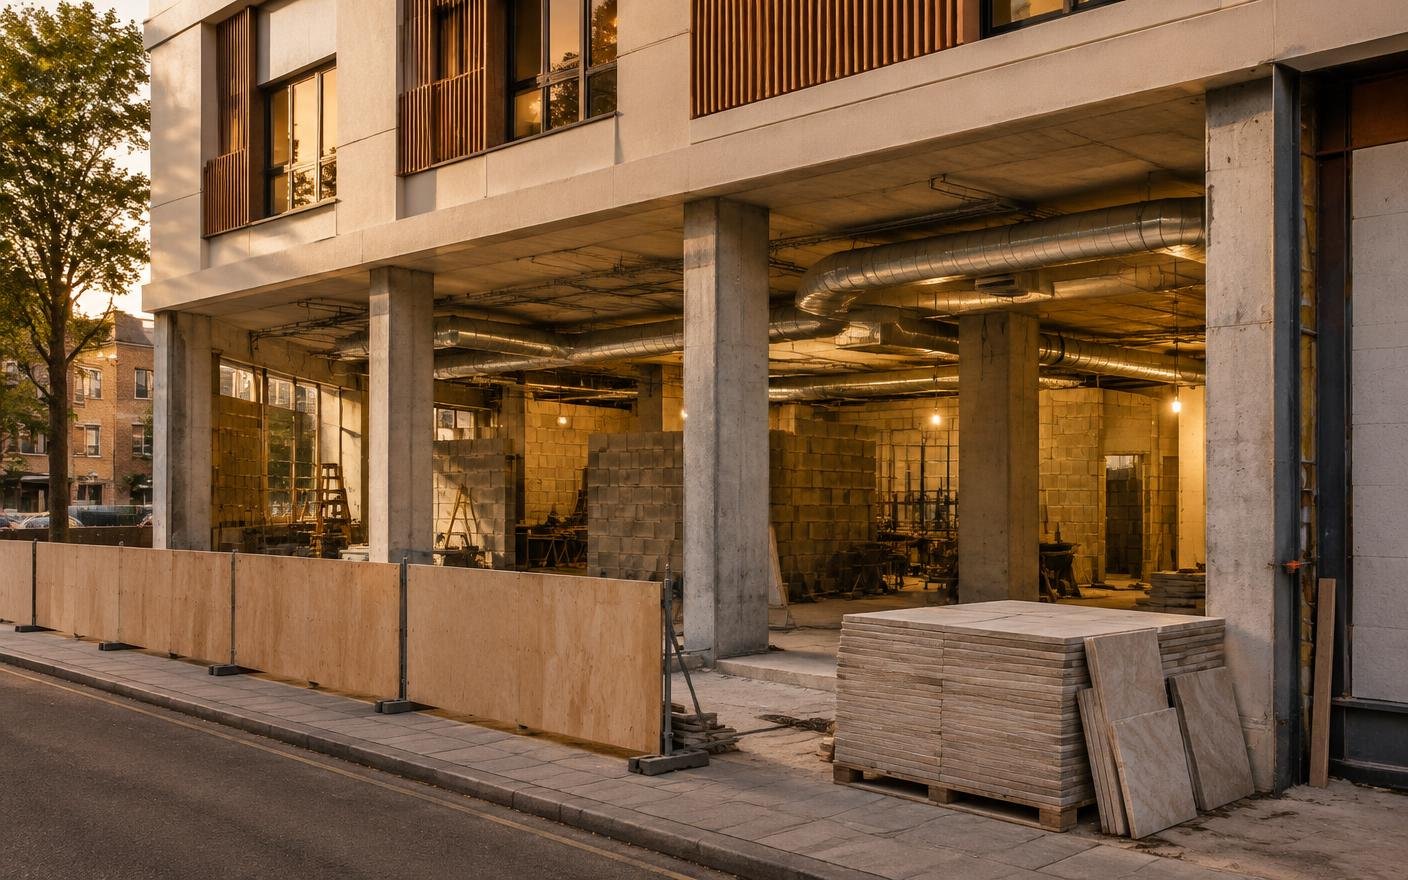
Concrete frame with unitised glazing, coordinated risers and ceiling depths set for the fit-out that follows.
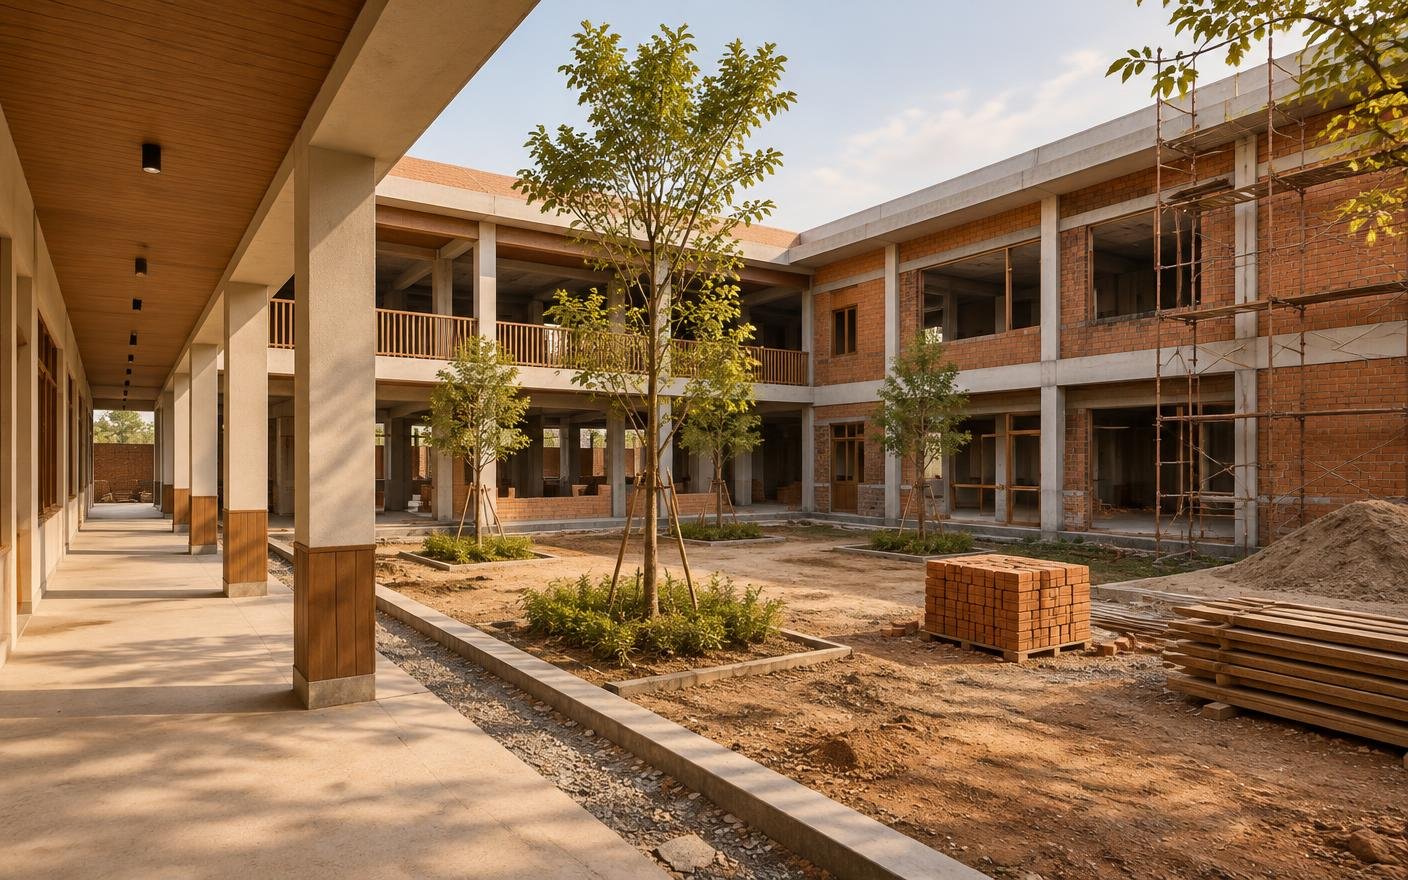
Two-storey classroom block with covered corridors, brick infill and open courtyards planned around the academic day.
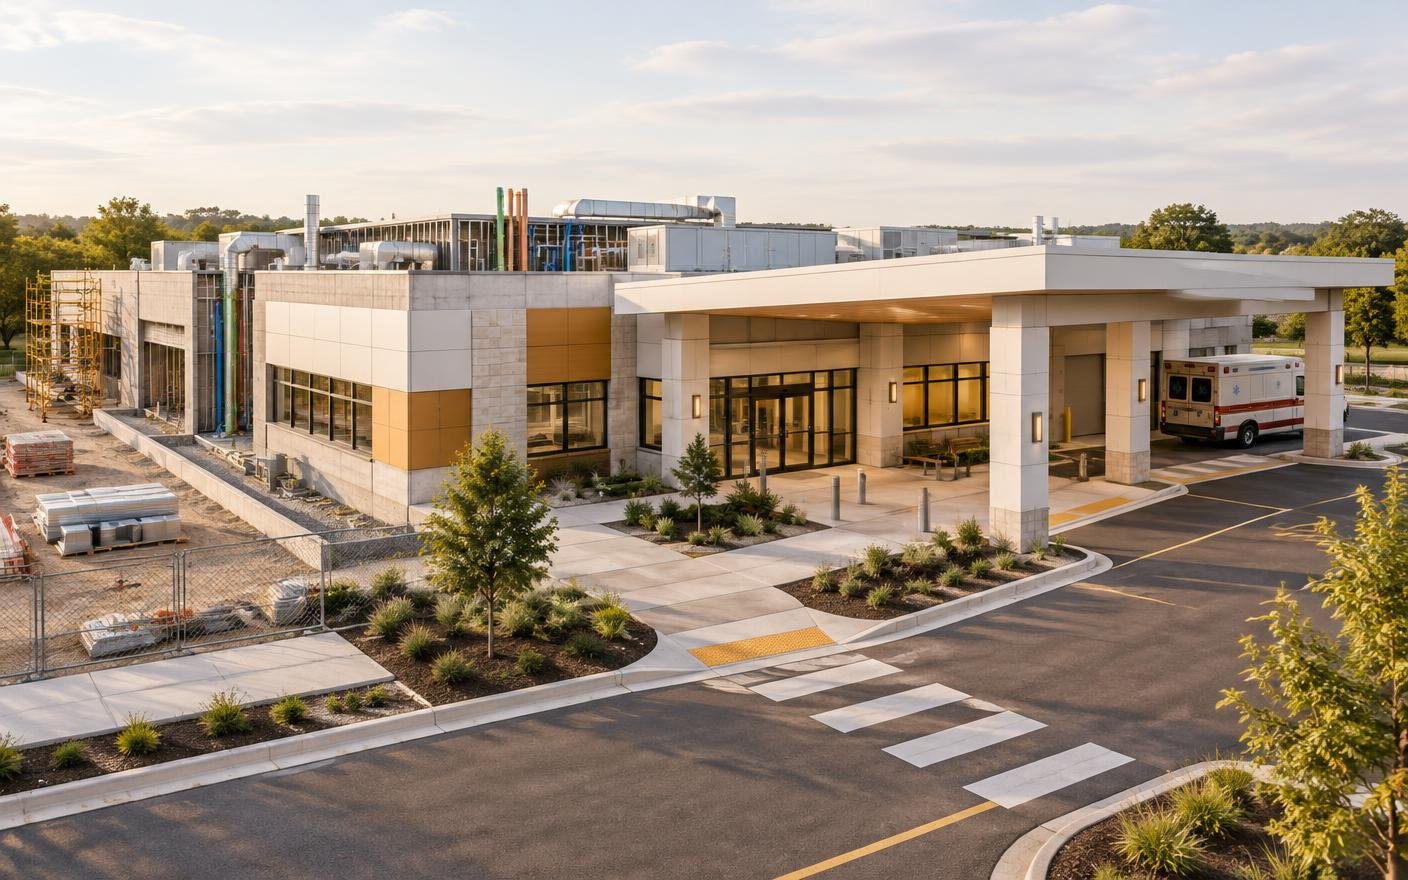
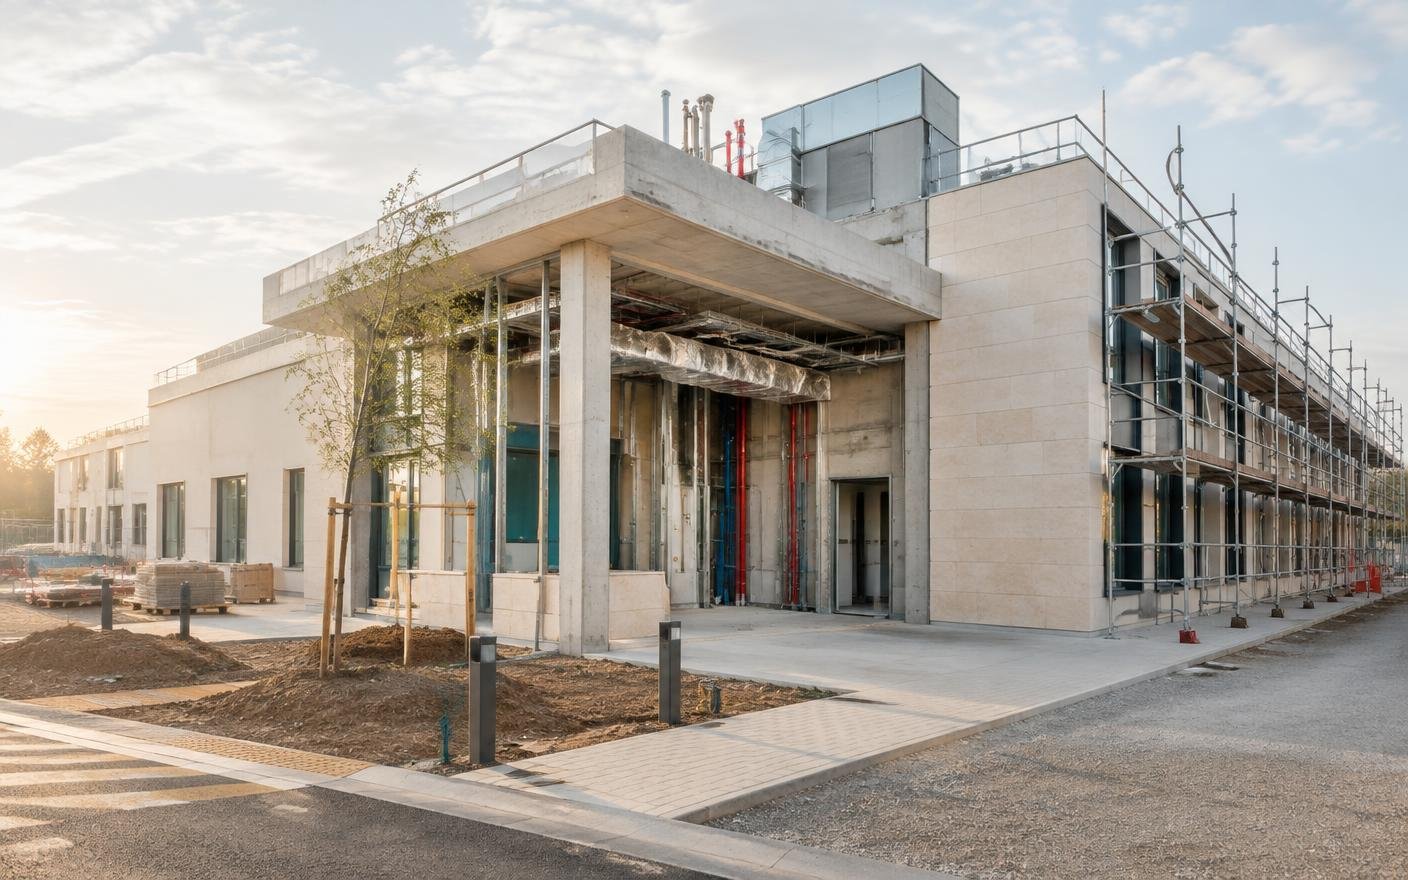
Low-rise clinic with hygienic envelope, covered entrance and services risers routed for clinical operations.
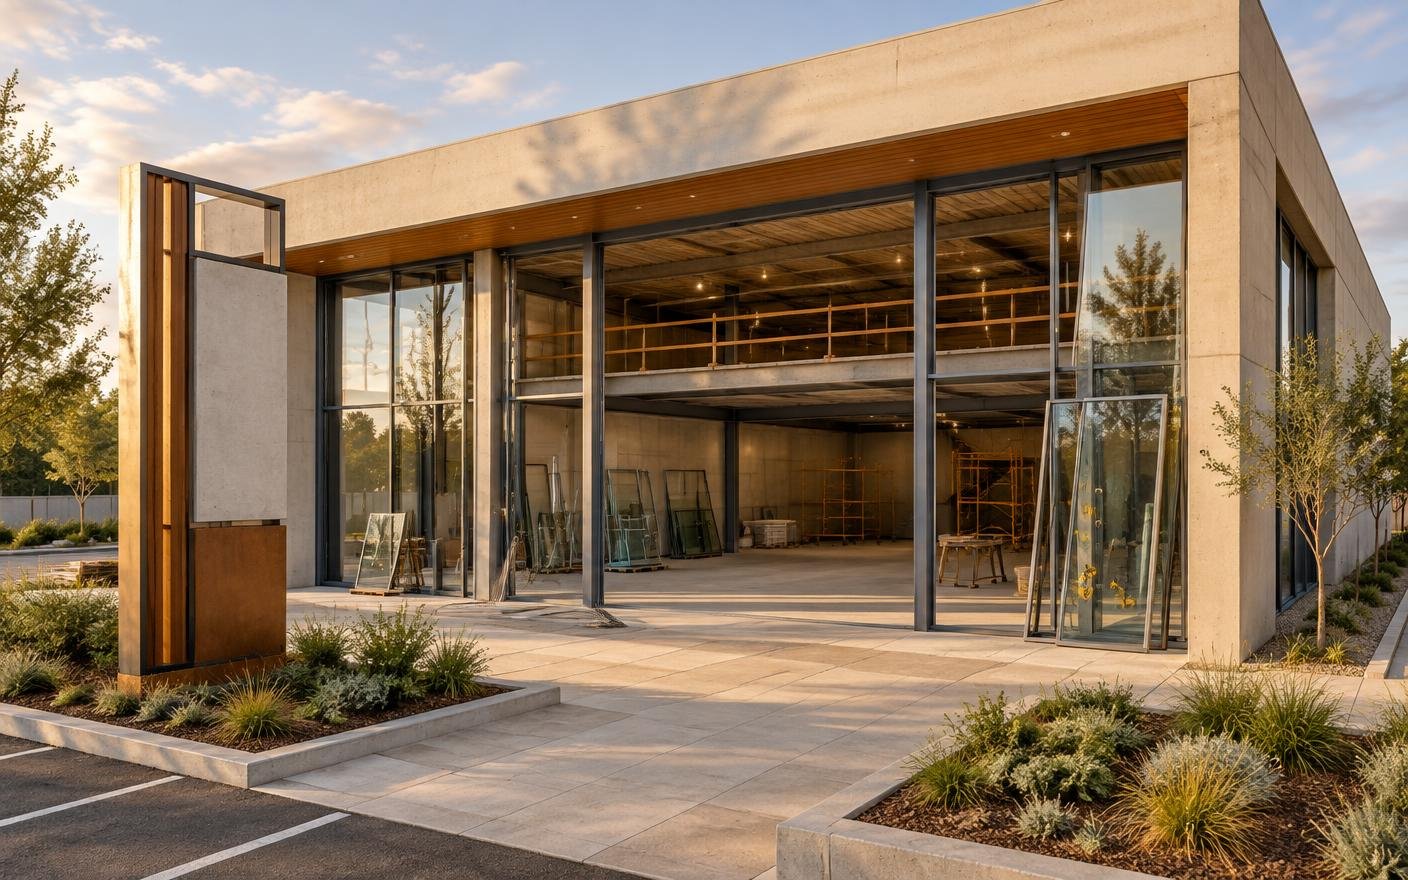
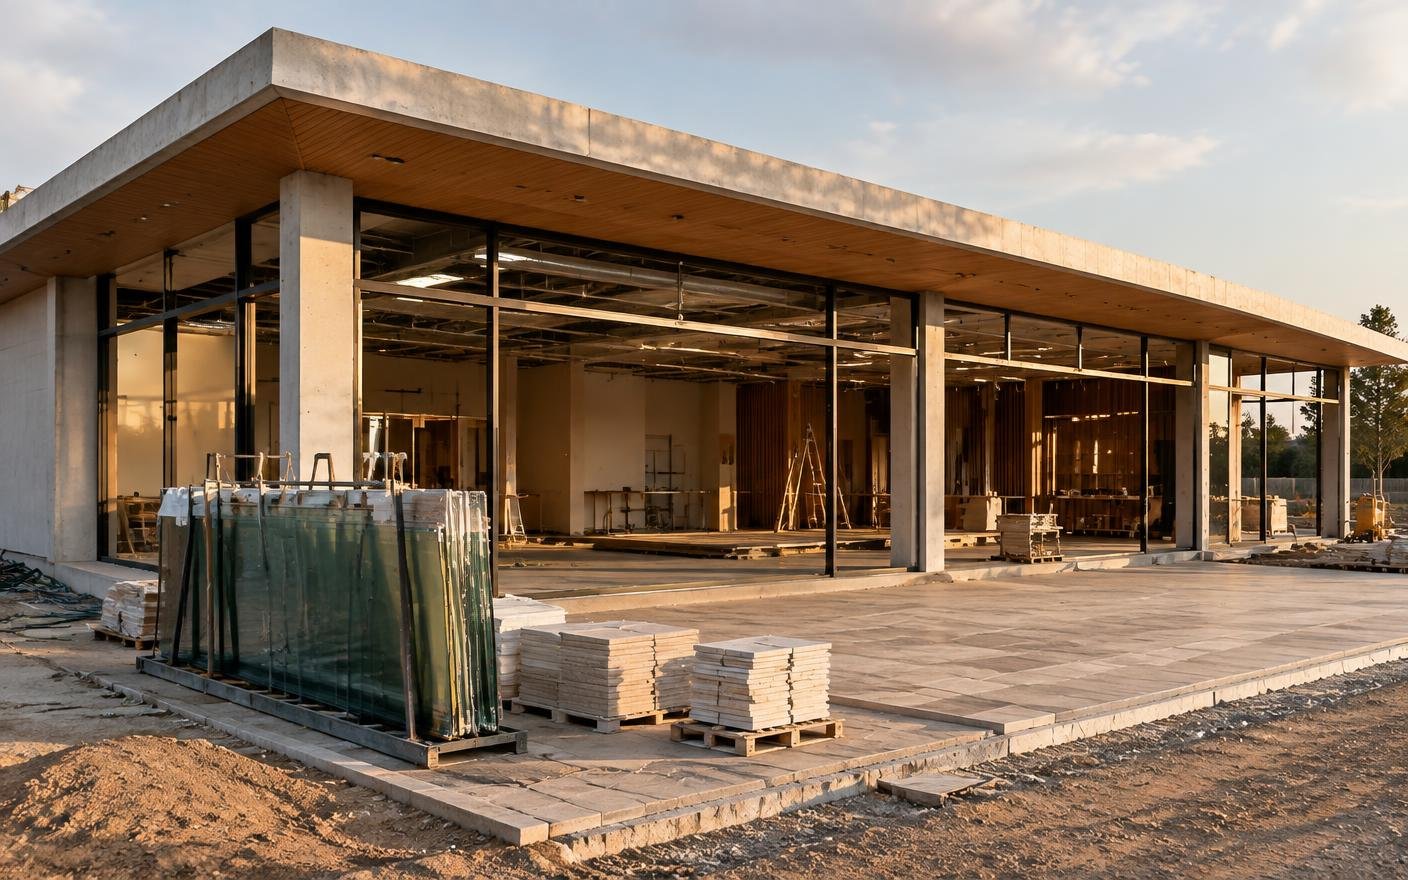
Clear-span showroom shell with full-height glazing, mezzanine slab and entrance paving ready for trading.
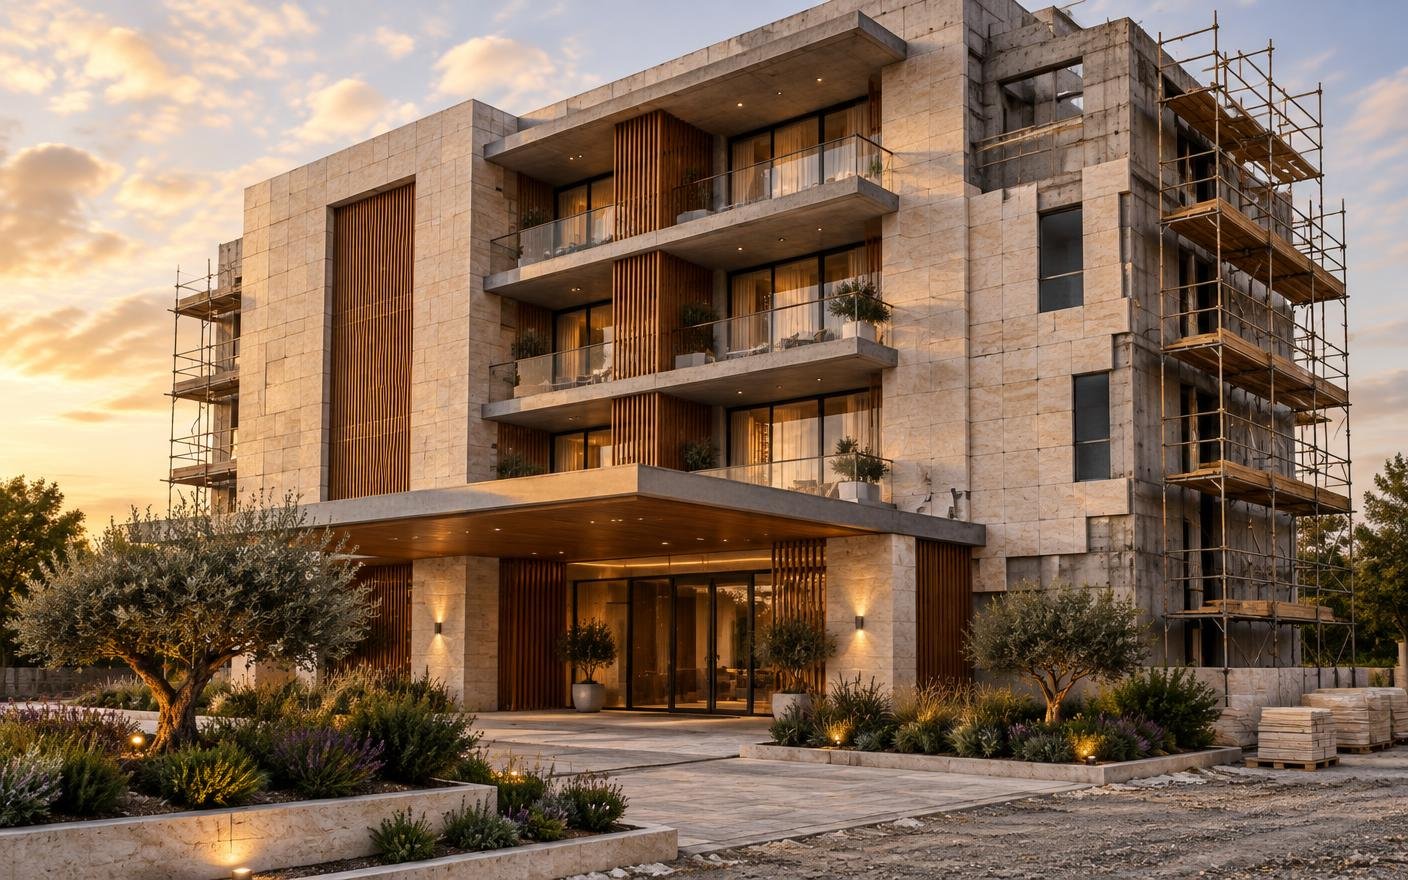
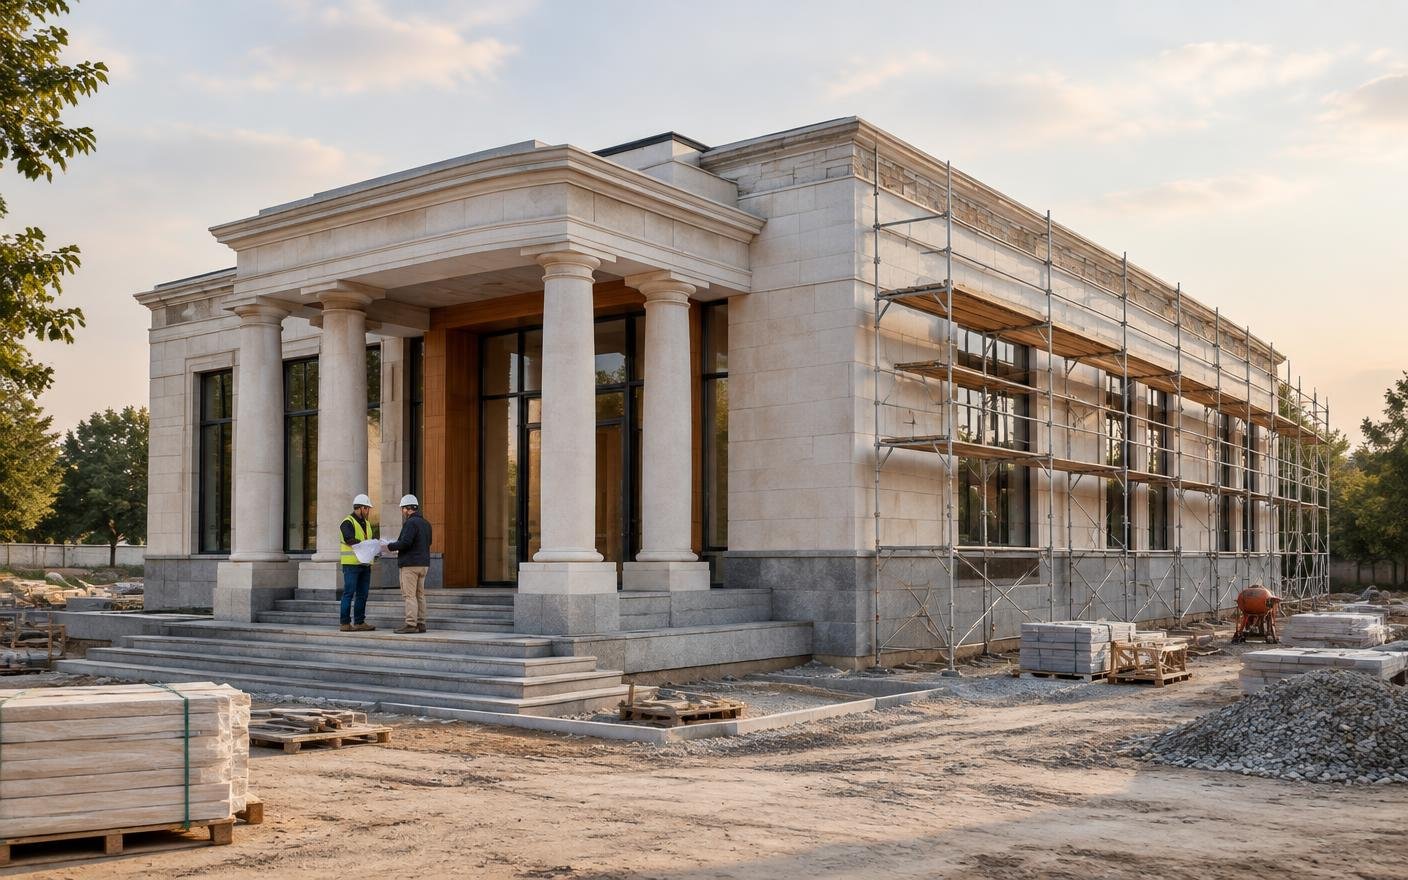
Stone-clad hotel facade with balcony slabs, timber screens and an entrance canopy detailed for arrival.
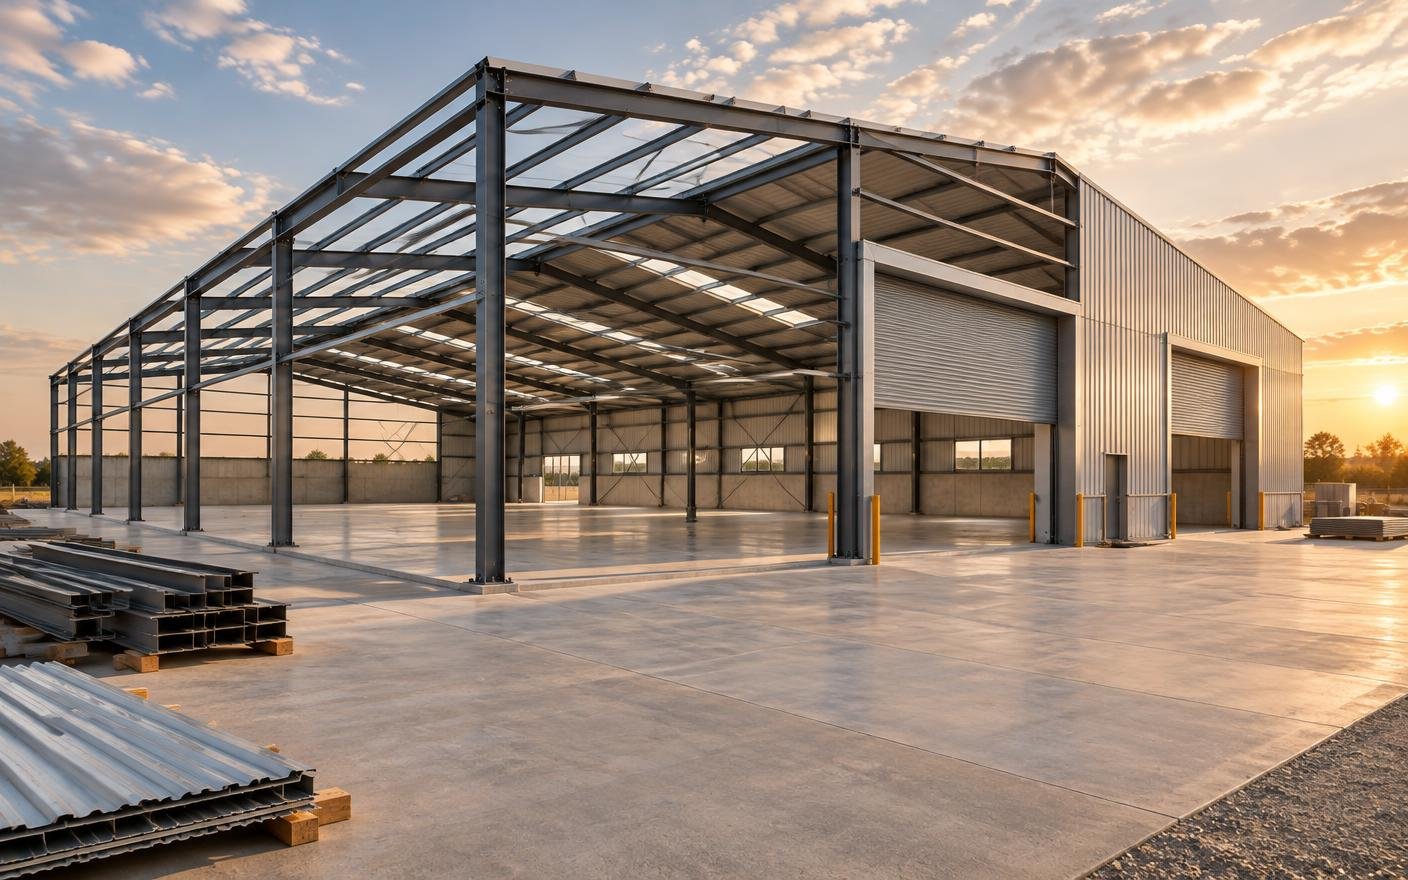
Steel portal frame on a power-trowelled slab, with roof sheets, dock levels and utility capacity planned in.
Projects we build
These images represent the project types Woods Genie can construct. Client-approved project names and case-study results will be added separately.
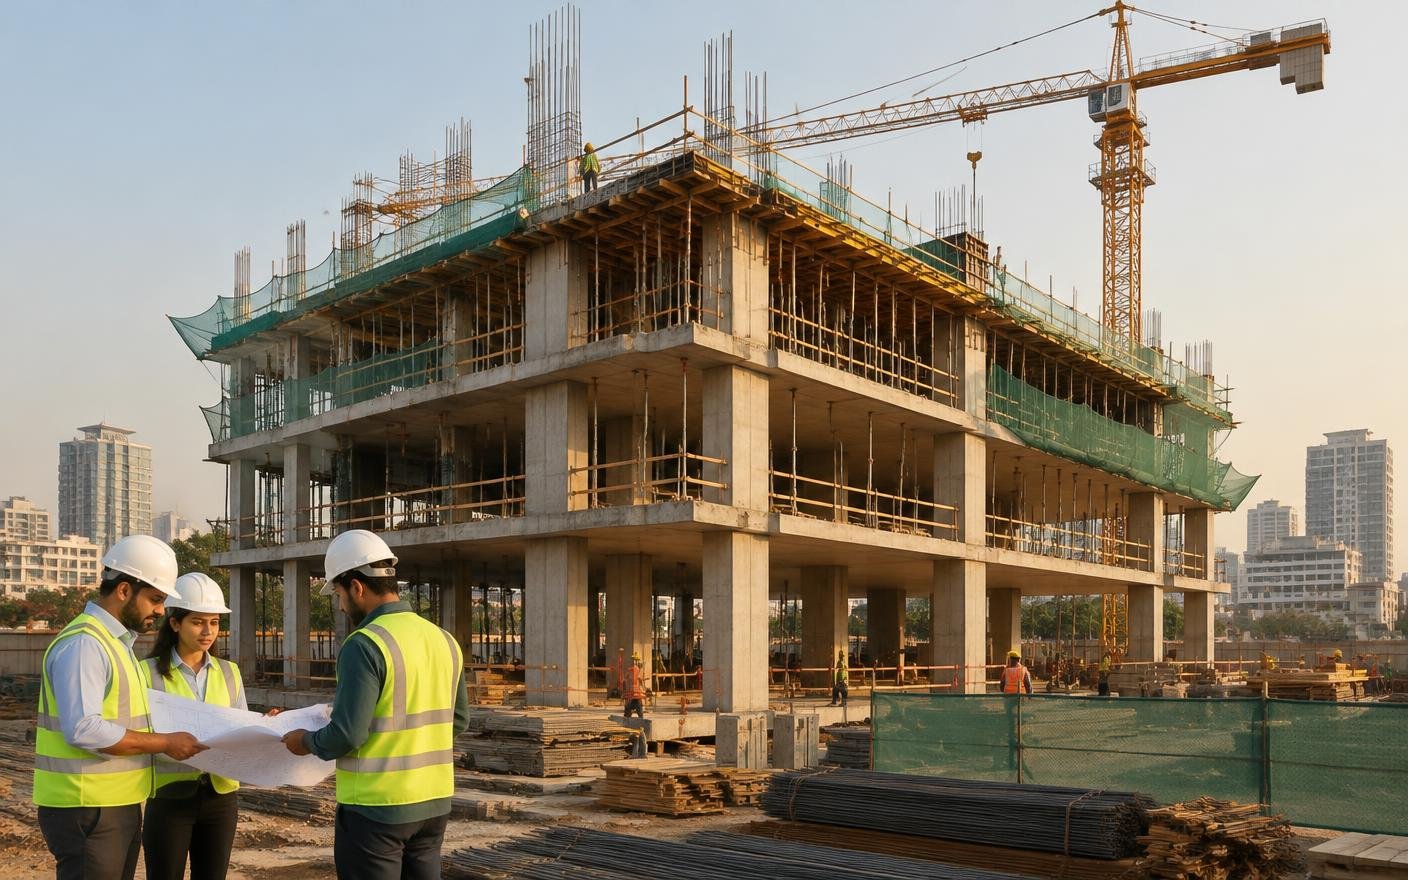
Office shells, retail units and mixed-use developments built to spec and schedule.
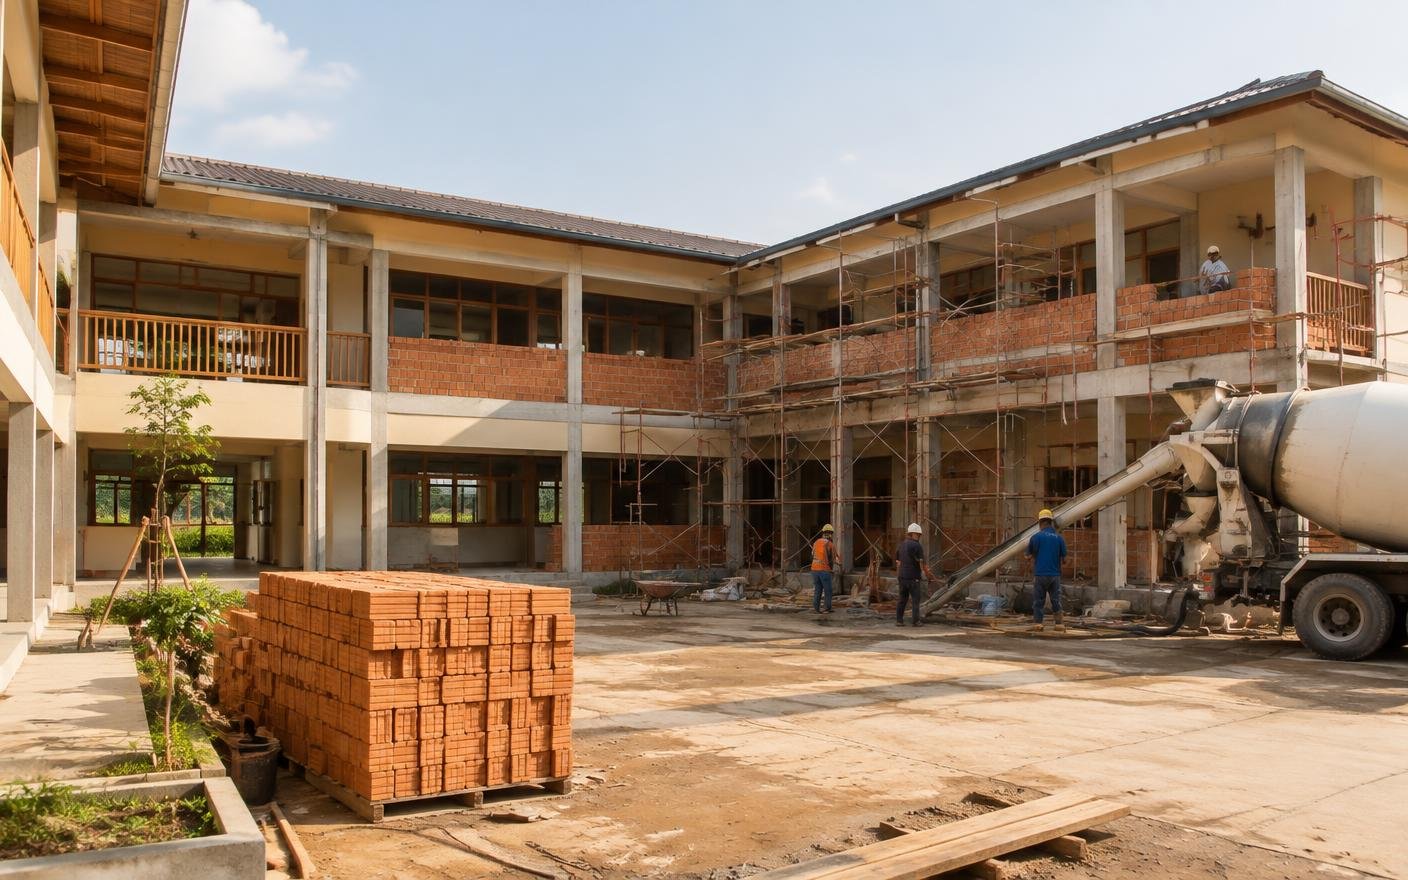
Schools, healthcare facilities and public buildings with rigorous compliance standards.
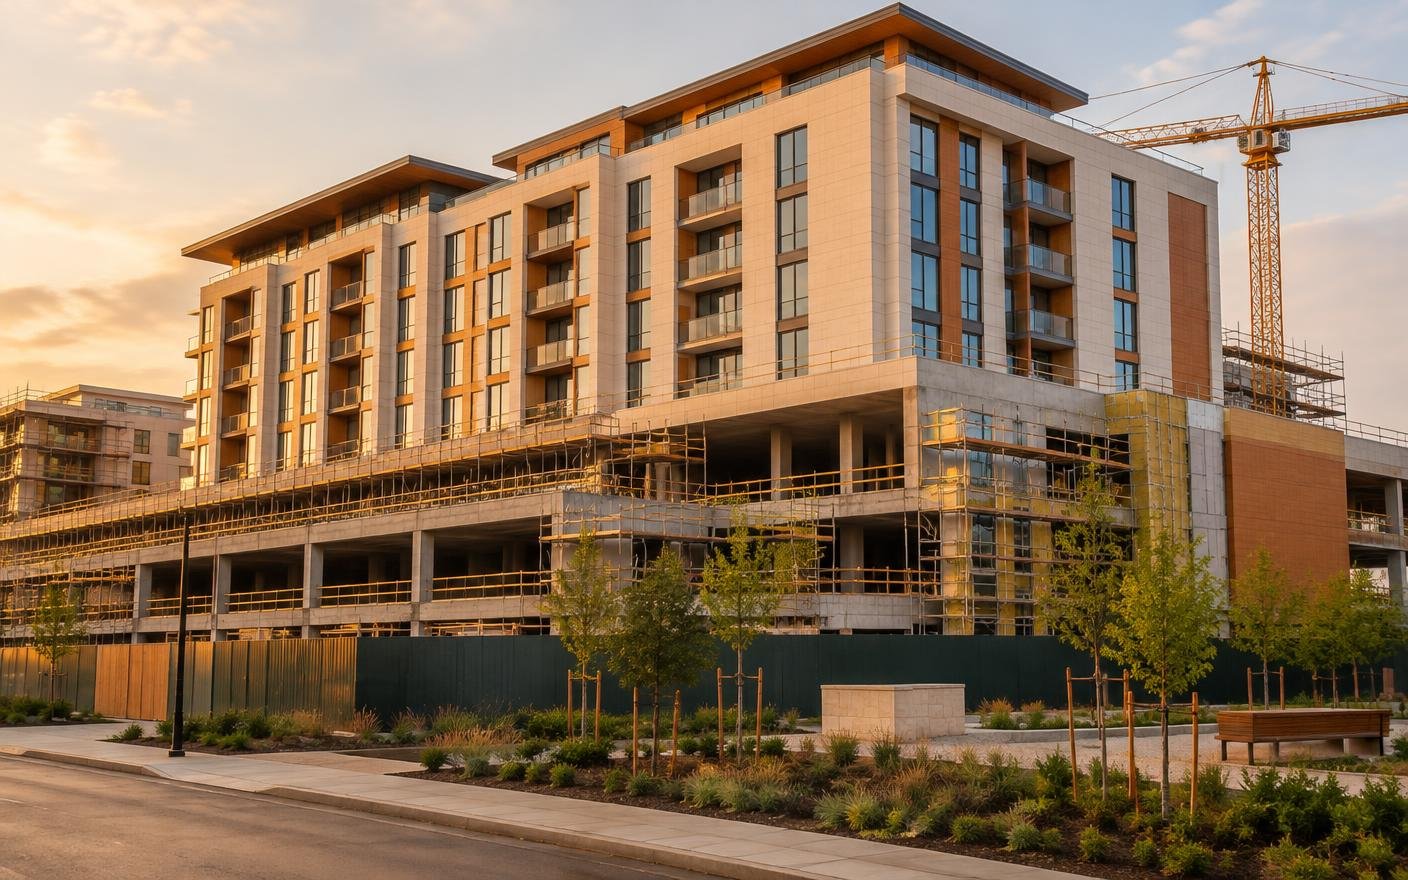
Hotels and restaurants structured around guest flow, kitchens and back-of-house.
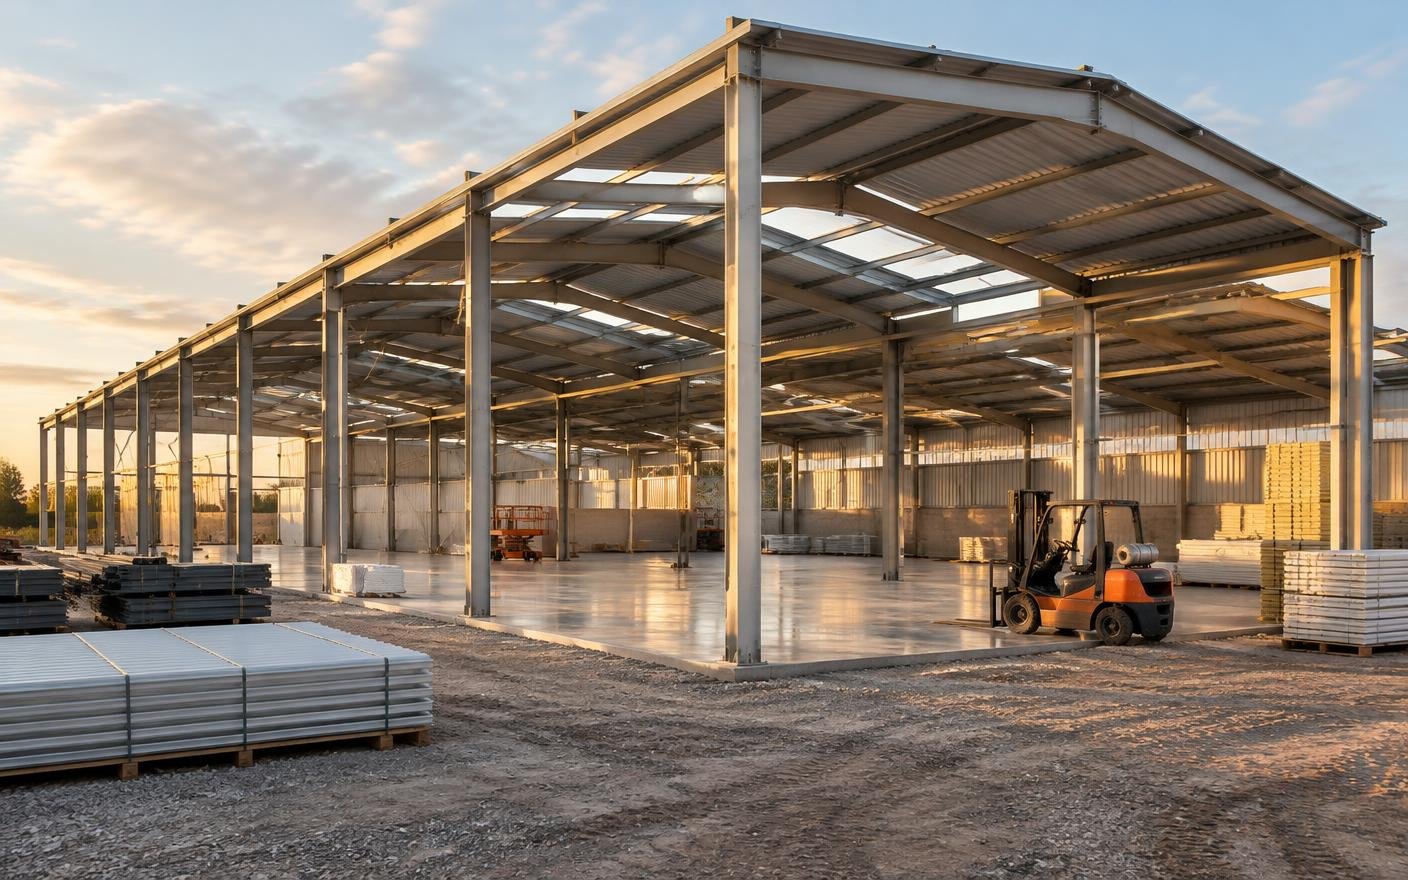
Warehouses and plants delivered with slab tolerance, clear span and utility capacity.
Scope of work
We define responsibilities before mobilisation so drawings, materials, specialist services and site work move together.
Defined separately where required
Land acquisition and title work, statutory fees payable to authorities, and third-party design consultancy already appointed are not included by default.
Why Woods Genie
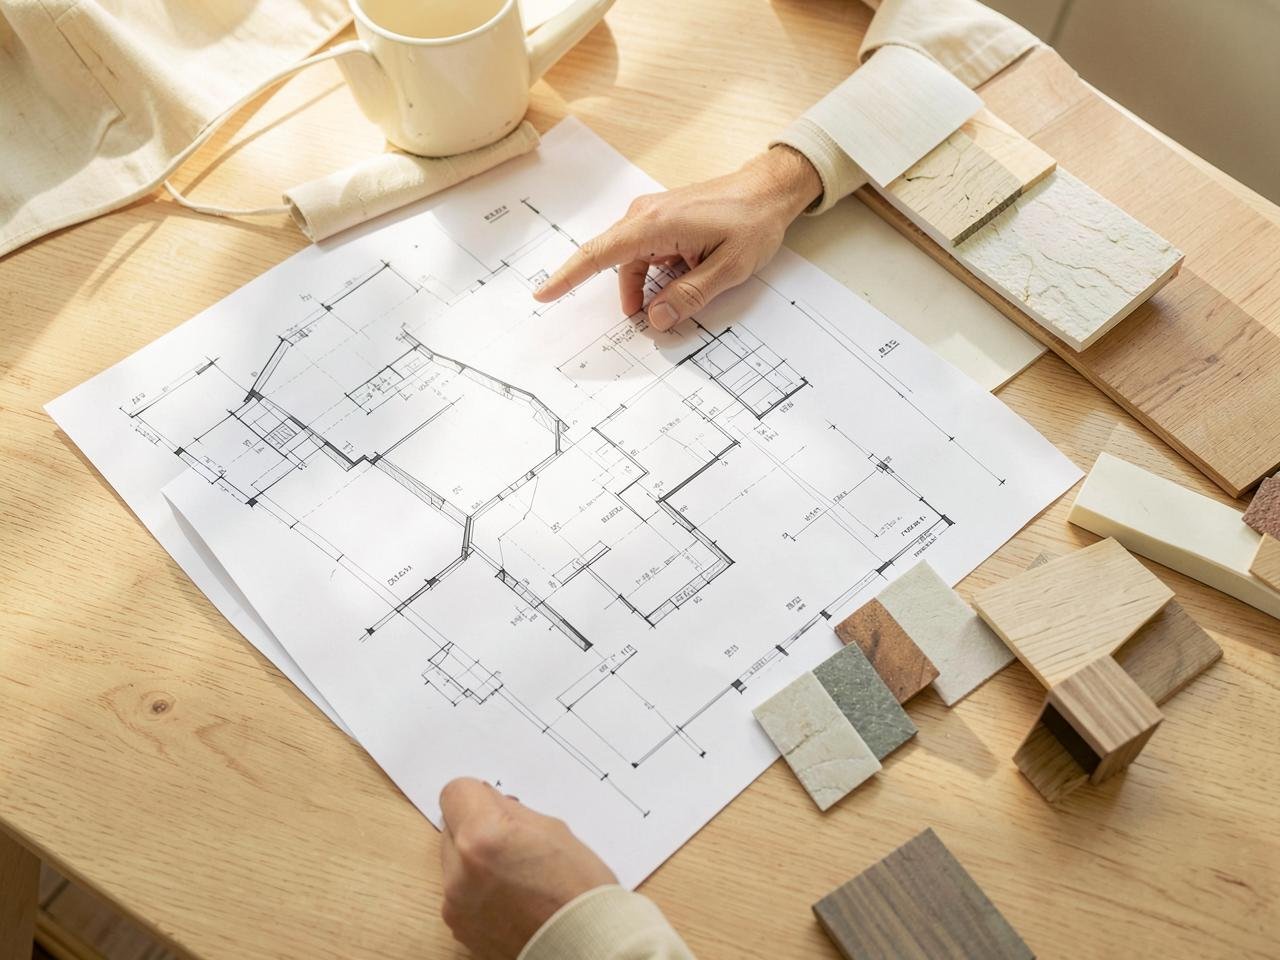
Structural scheme, services routes and finish schedules are coordinated before site work begins.
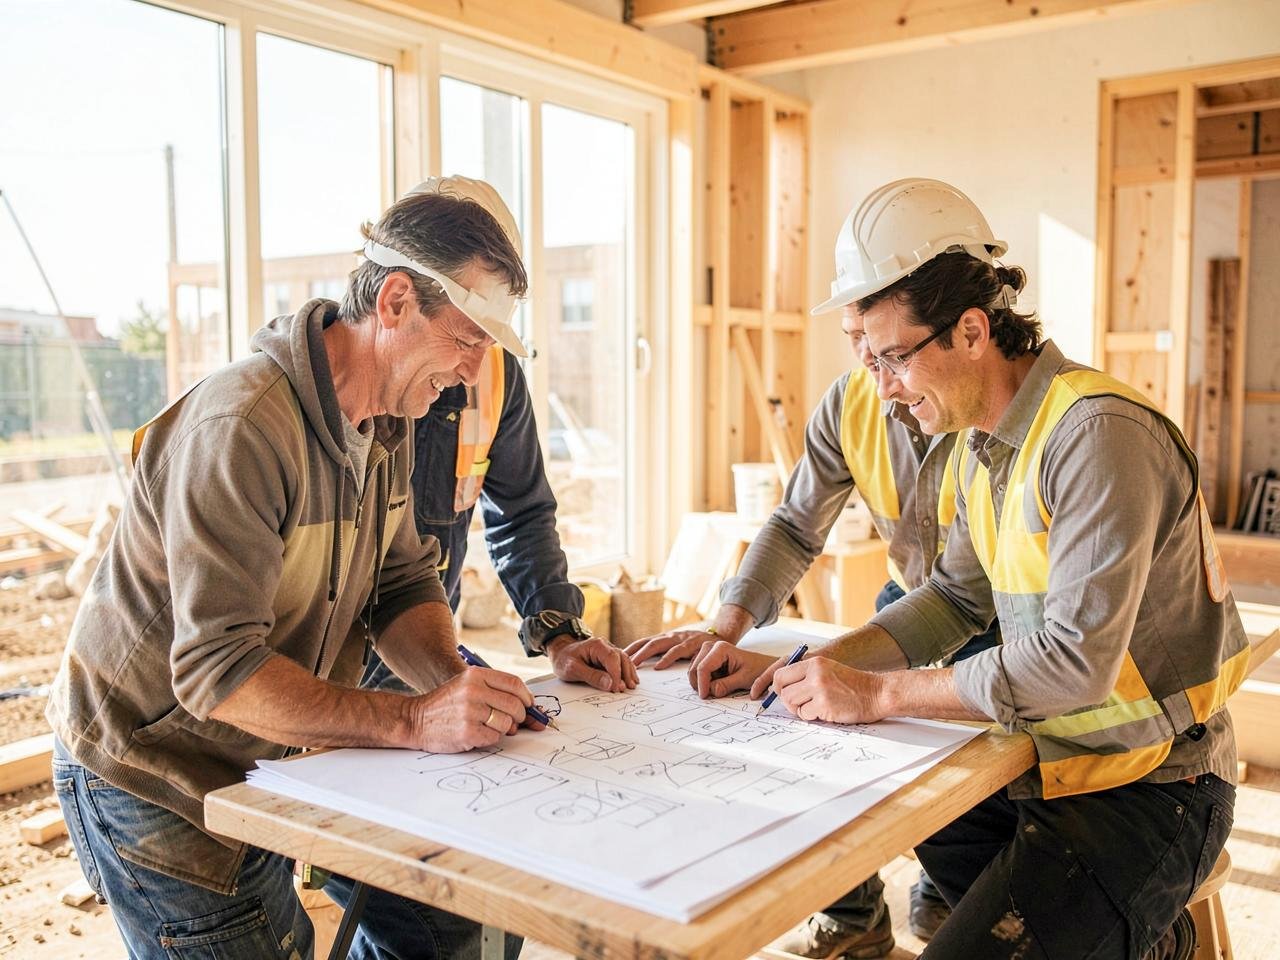
Design intent, procurement and workmanship are reviewed by one accountable site team.
Testing, snagging, statutory clearances and as-built records are sequenced into handover.
Frequently asked questions
Yes. Site establishment, substructure, superstructure, envelope, services, finishes and handover documentation can sit under one site team and one programme.
Yes. Phased zones, temporary segregations, working hours and dust and noise controls can be planned around your operating requirements.
Yes. We build to the approved design and coordinate buildability, services routing, material substitutions and site sequencing before work starts.
After the site survey, structural scope, services requirements and statutory position are reviewed. Ground conditions and approval turnaround also shape the programme.
Start your project
Tell us about your sector, site status and requirement. We’ll route your enquiry to the right Woods Genie team.