
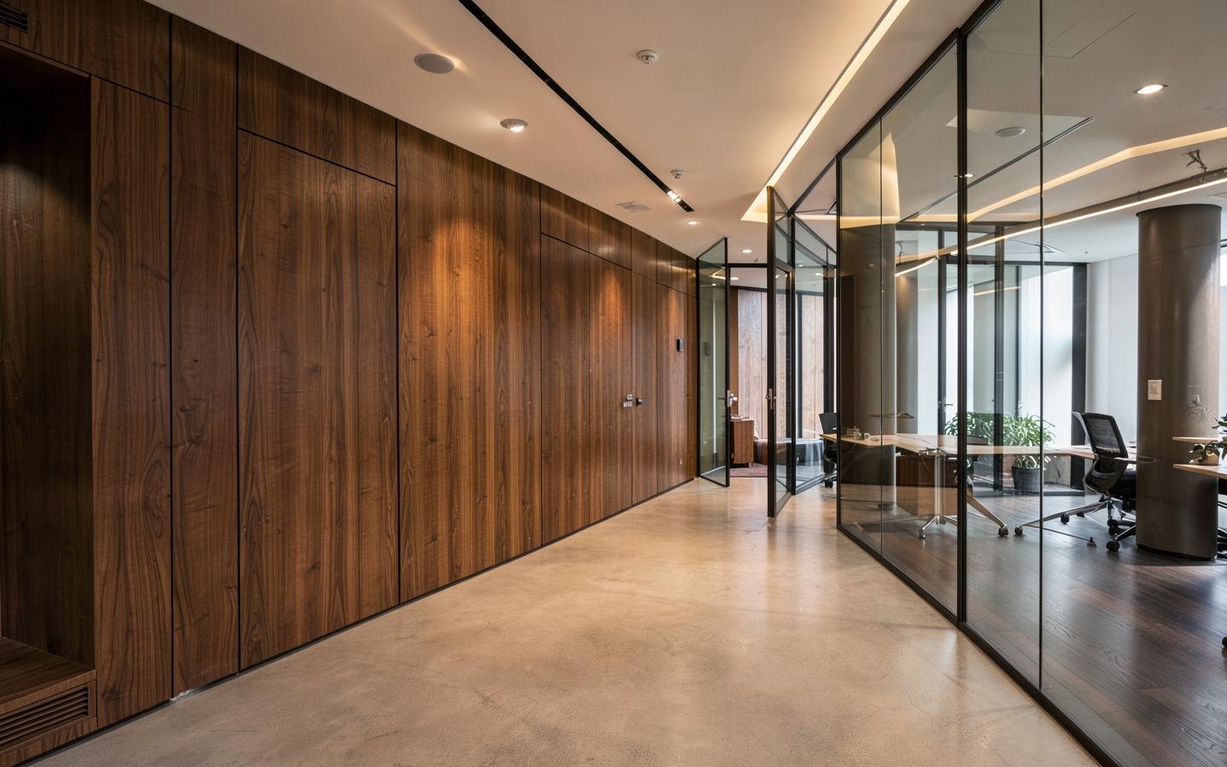
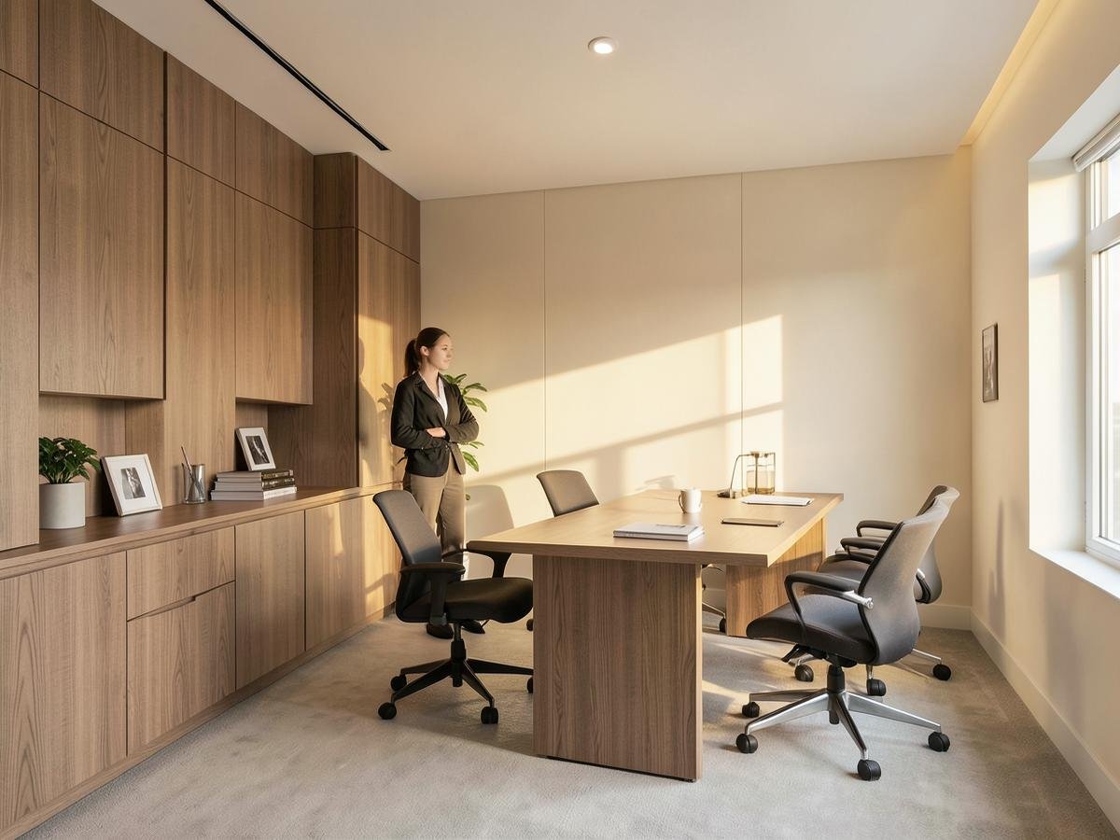
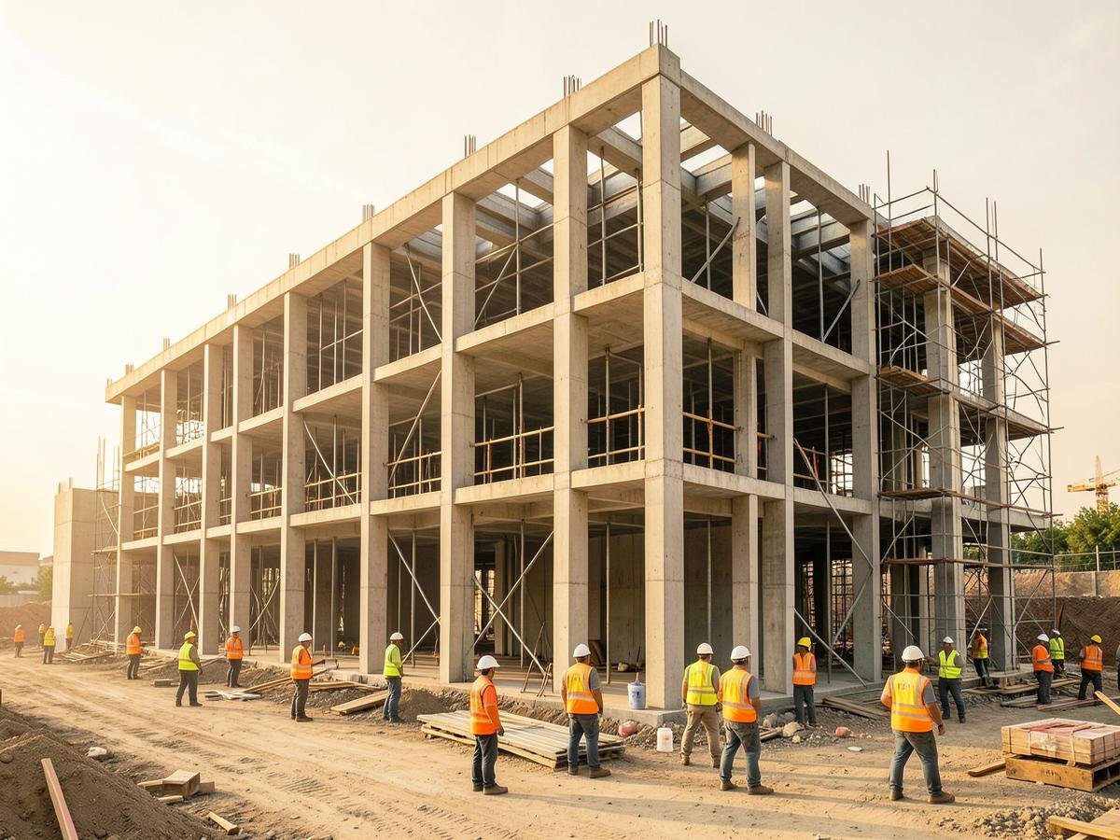
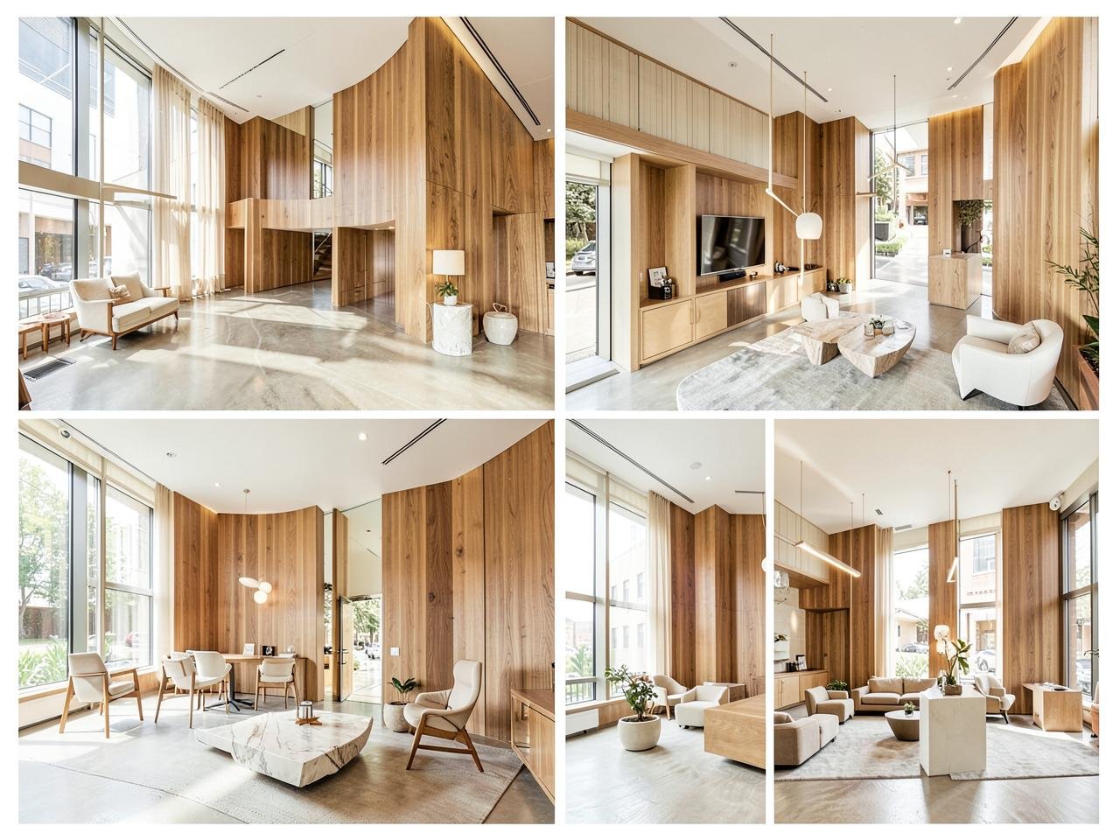
Brief & site survey
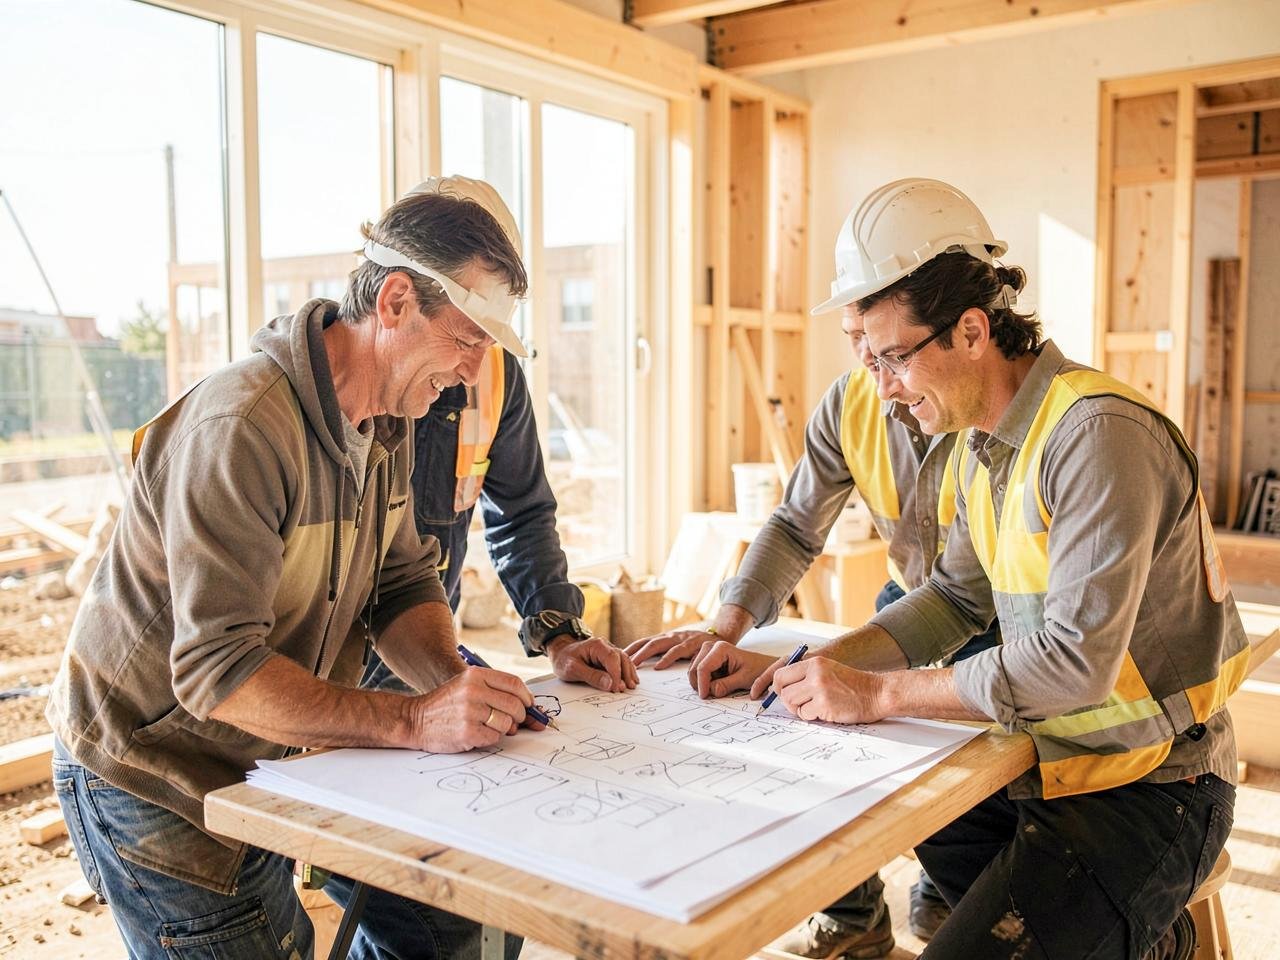
Requirements, headcount, existing conditions and measurements are documented before design begins.
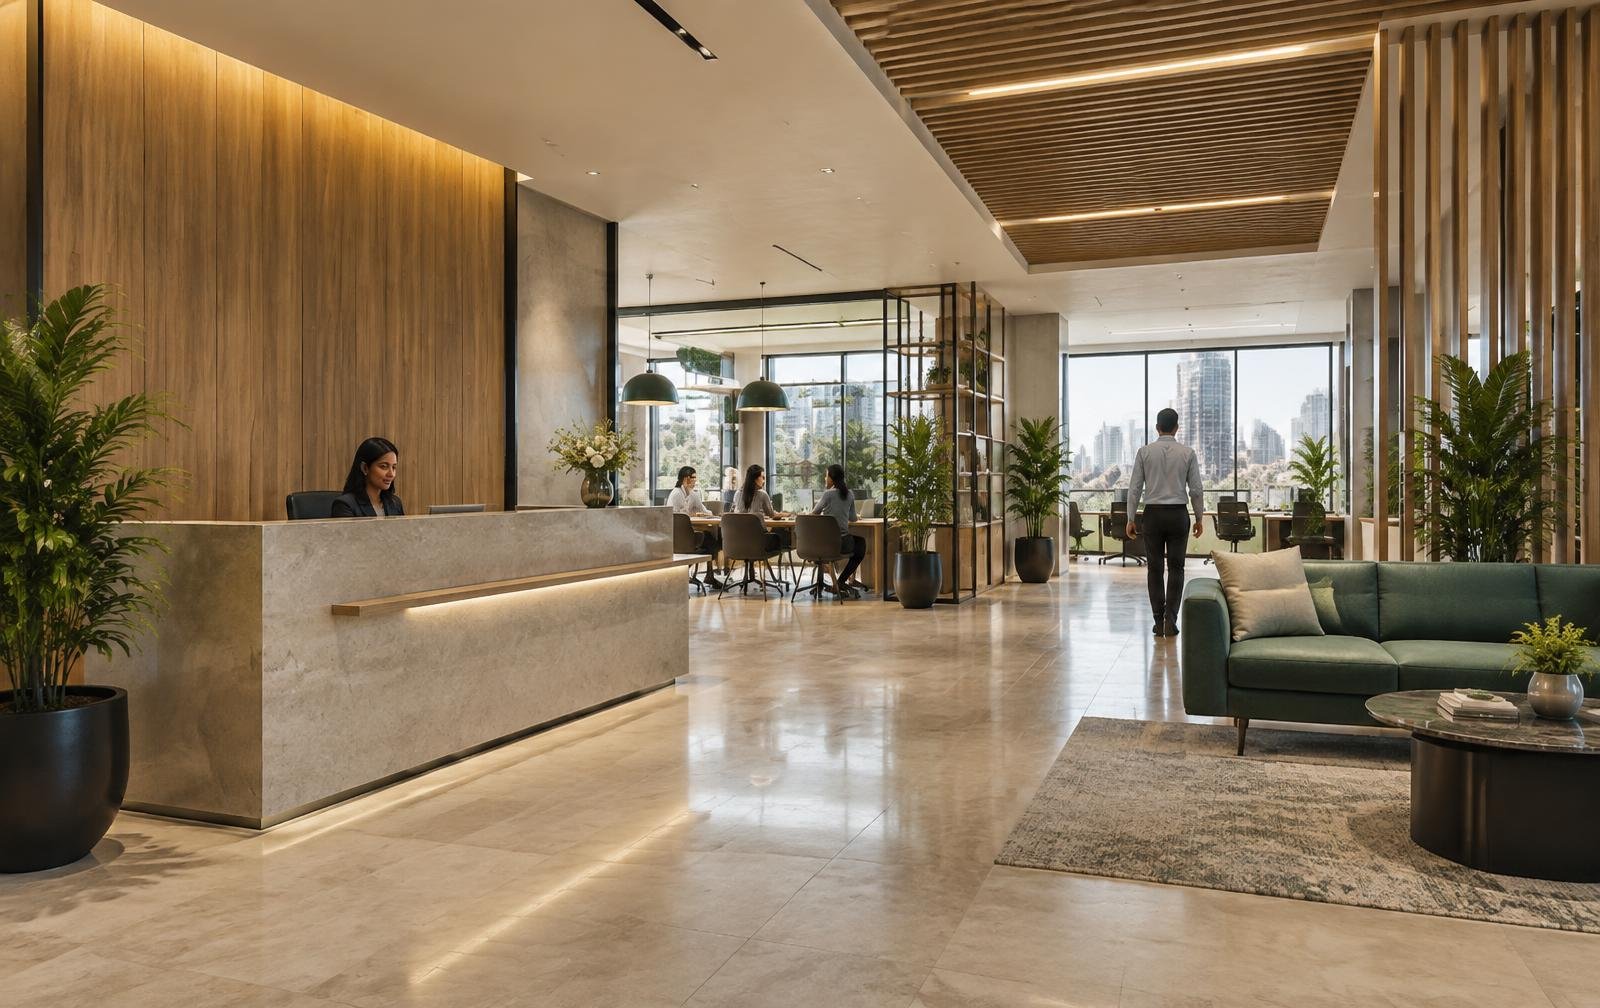
Commercial & institutional interiors
One team for space planning, detailed design, turnkey fit-out, custom furniture and handover—coordinated from the first survey.
Tell us how to reach you — the rest takes about 2 minutes.
Interior solutions
Different spaces demand different circulation, durability, services and furniture. Select your sector to see its dedicated interiors page.
How it works
Each stage closes the decisions needed for the next, keeping design, procurement and site execution aligned.
Requirements, headcount, existing conditions and measurements are documented before design begins.
Zoning, circulation, look and feel, and an indicative budget are developed together.
Working drawings, services coordination, samples and finish schedules are signed off.
Partitions, ceilings, flooring, lighting, MEP alterations and finishes move under one programme.
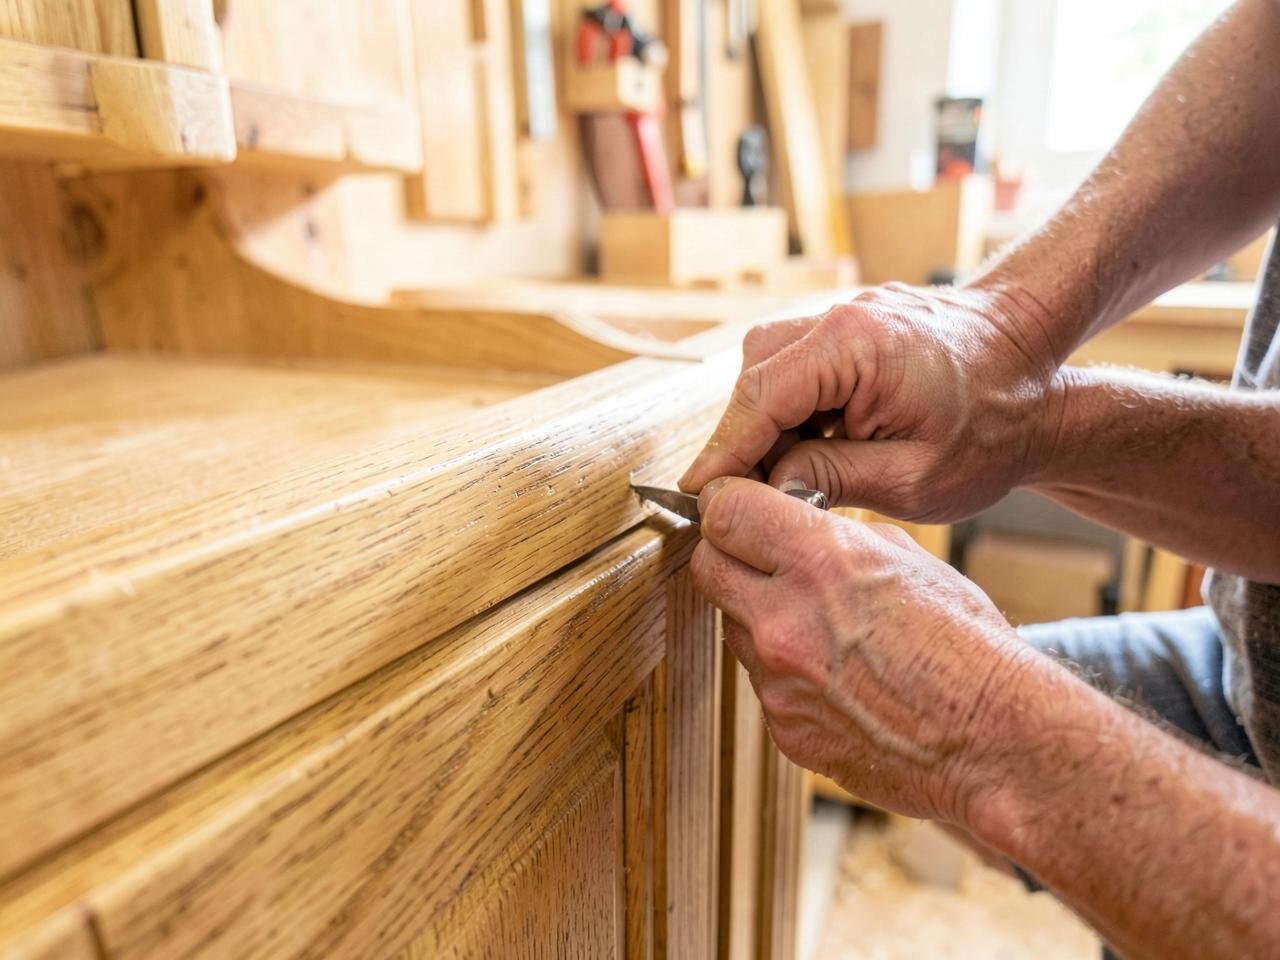
Fixed joinery and loose furniture are measured, manufactured and sequenced with the fit-out.
Snagging, cleaning, documentation and final adjustments prepare the space for occupancy.
Design capabilities
Explore our high-fidelity 3D concepts and interior blueprints tailored meticulously for modern corporate, retail, and institutional needs.
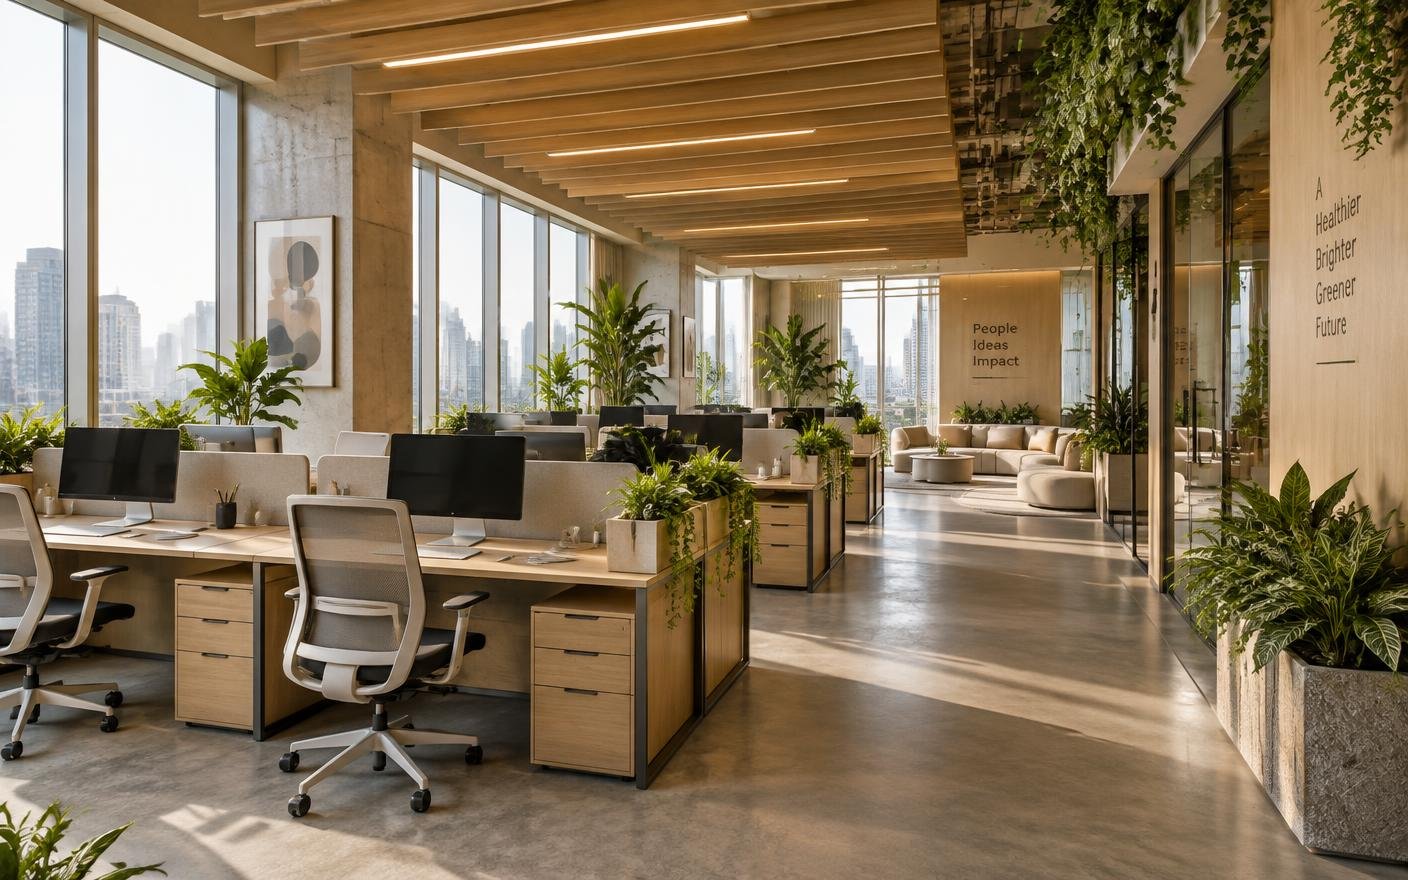
Daylit open-plan floor with planted dividers, ergonomic bench desks and acoustic timber baffles for quieter focus.
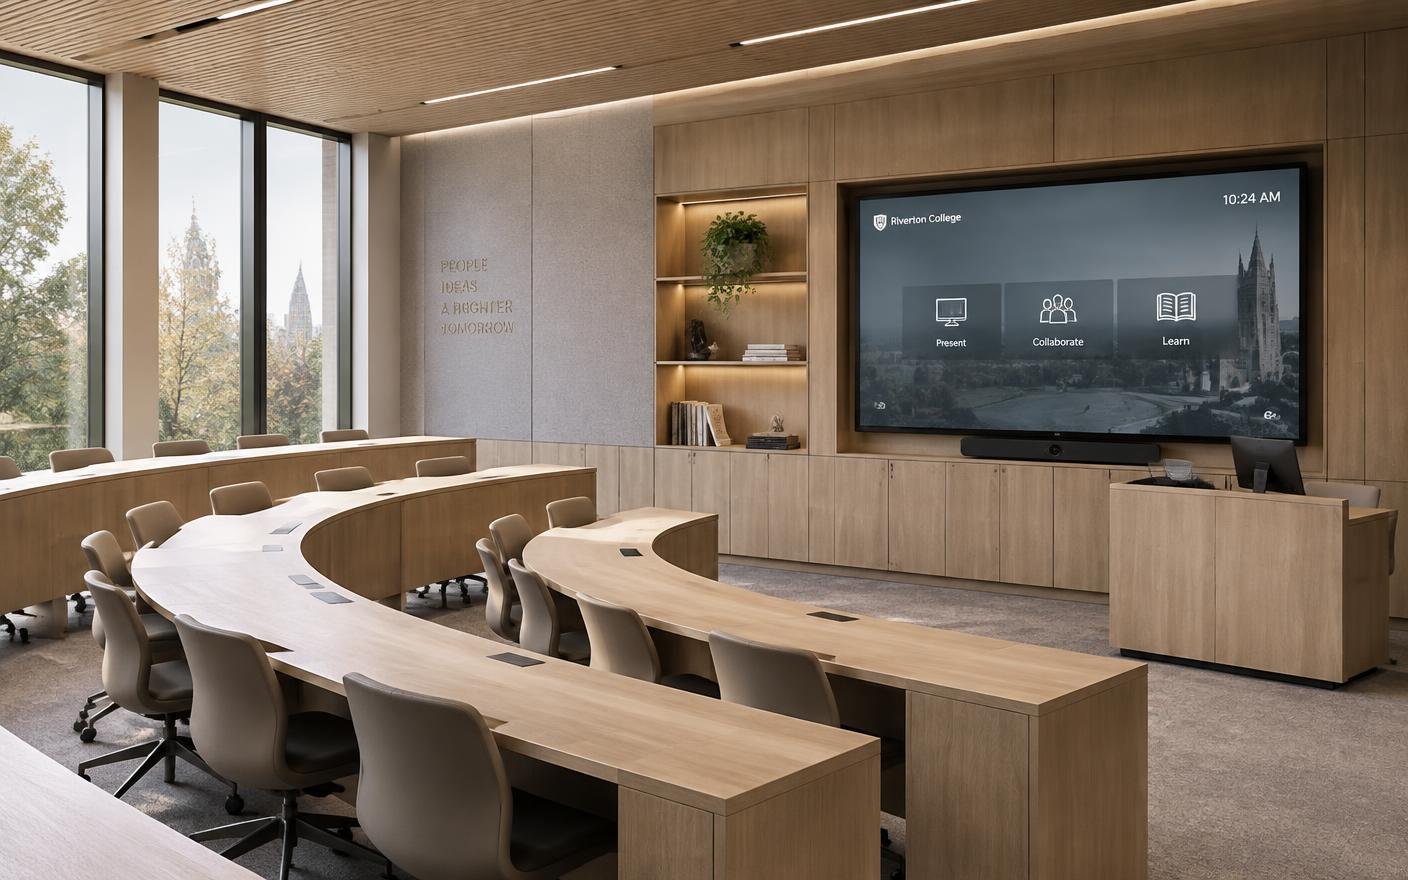
Modular learning desks, integrated display joinery and acoustic wall panels sized for daily institutional use.
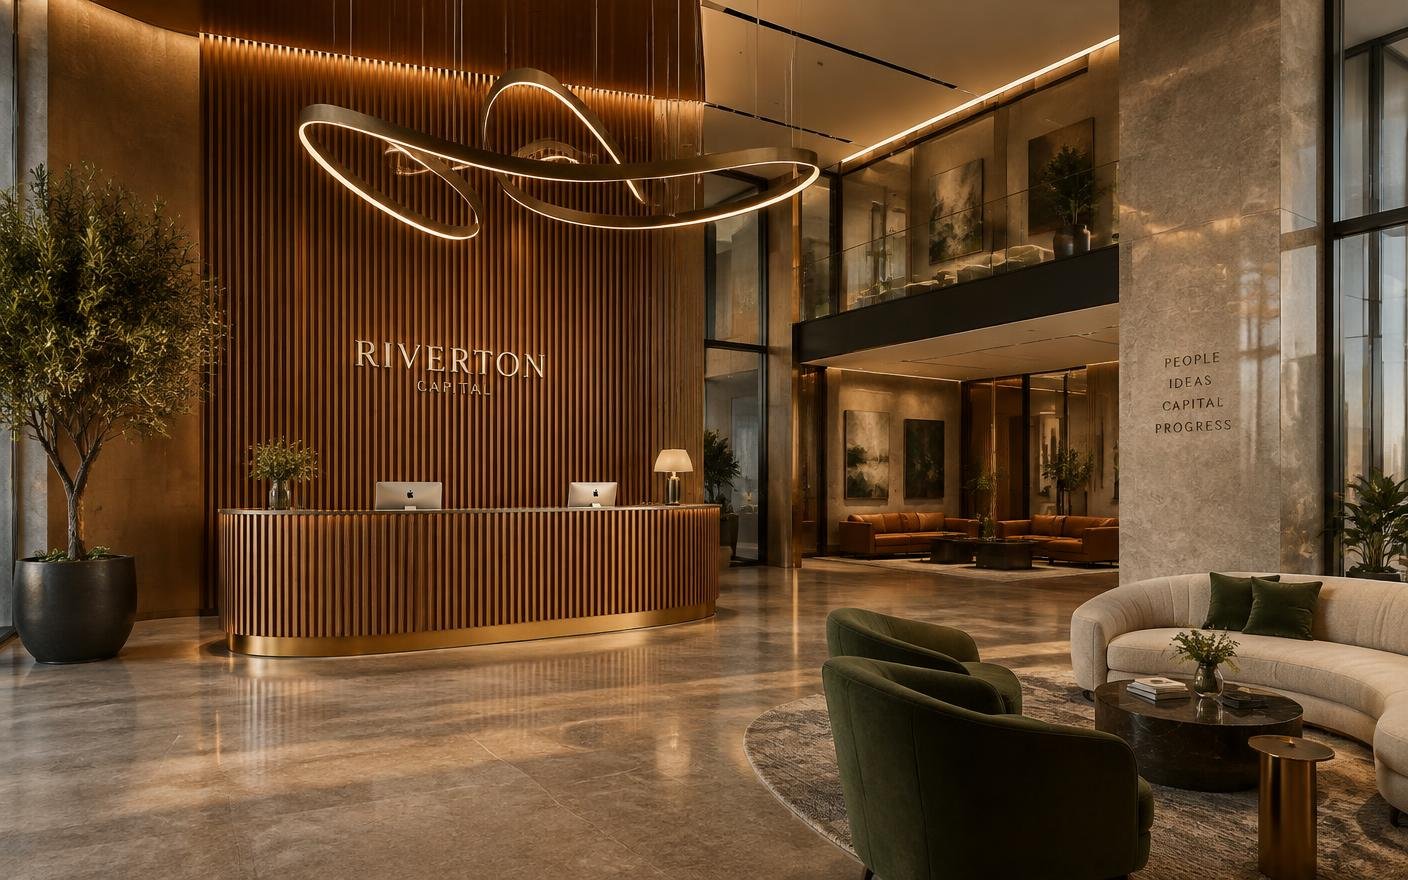
Double-height fluted timber reception, statement lighting and an executive lounge that sets the first impression.
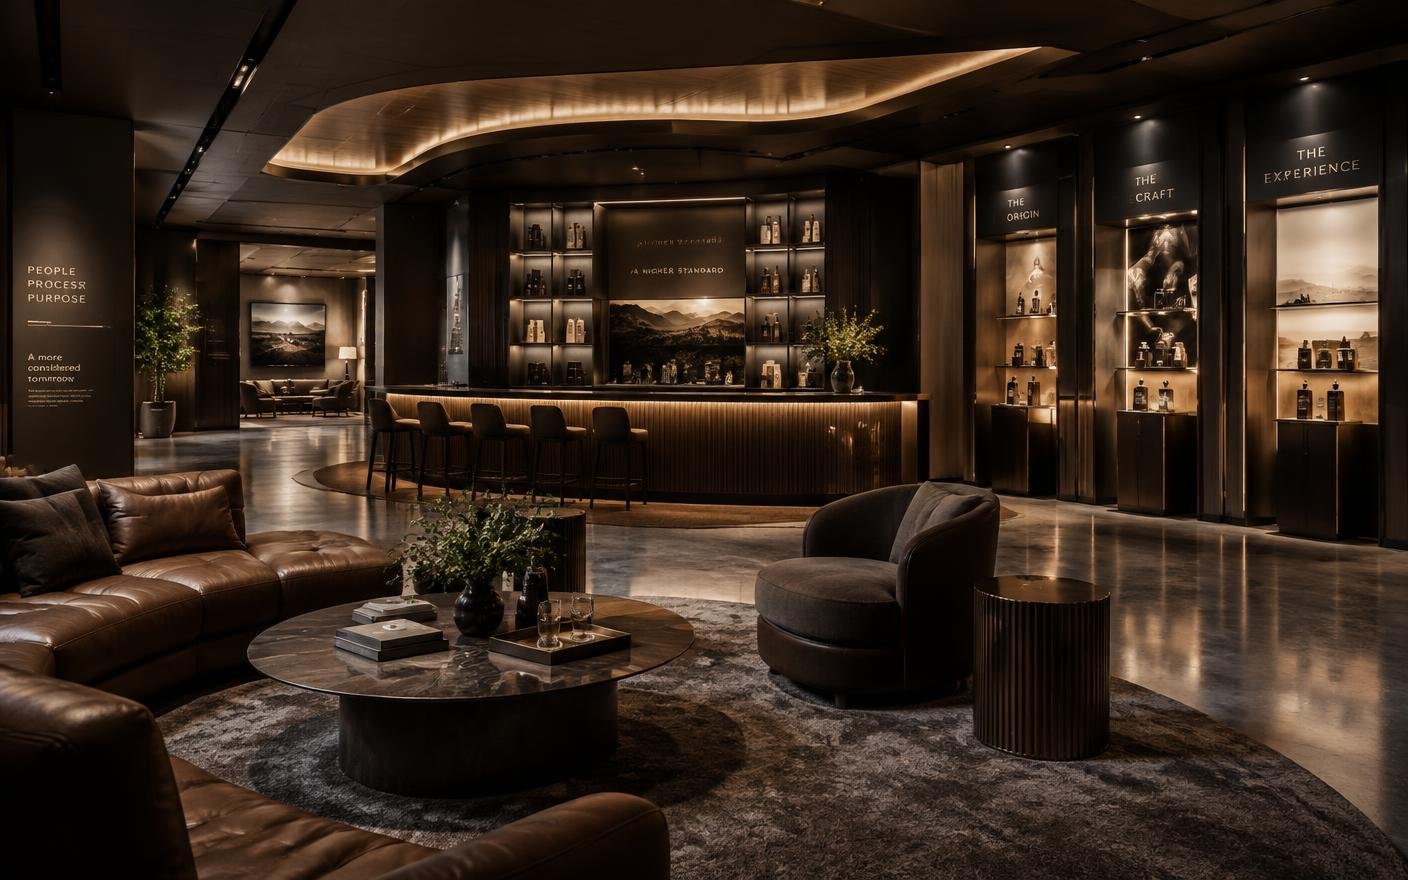
Product showcase zones, accent spot lighting and a bespoke counter built for demos, hosting and dwell time.
Design & execution showcase
These images represent the project types Woods Genie can design and execute. Client-approved project names and case-study results will be added separately.
Reception, workstations, meeting rooms, cabins and collaborative areas.
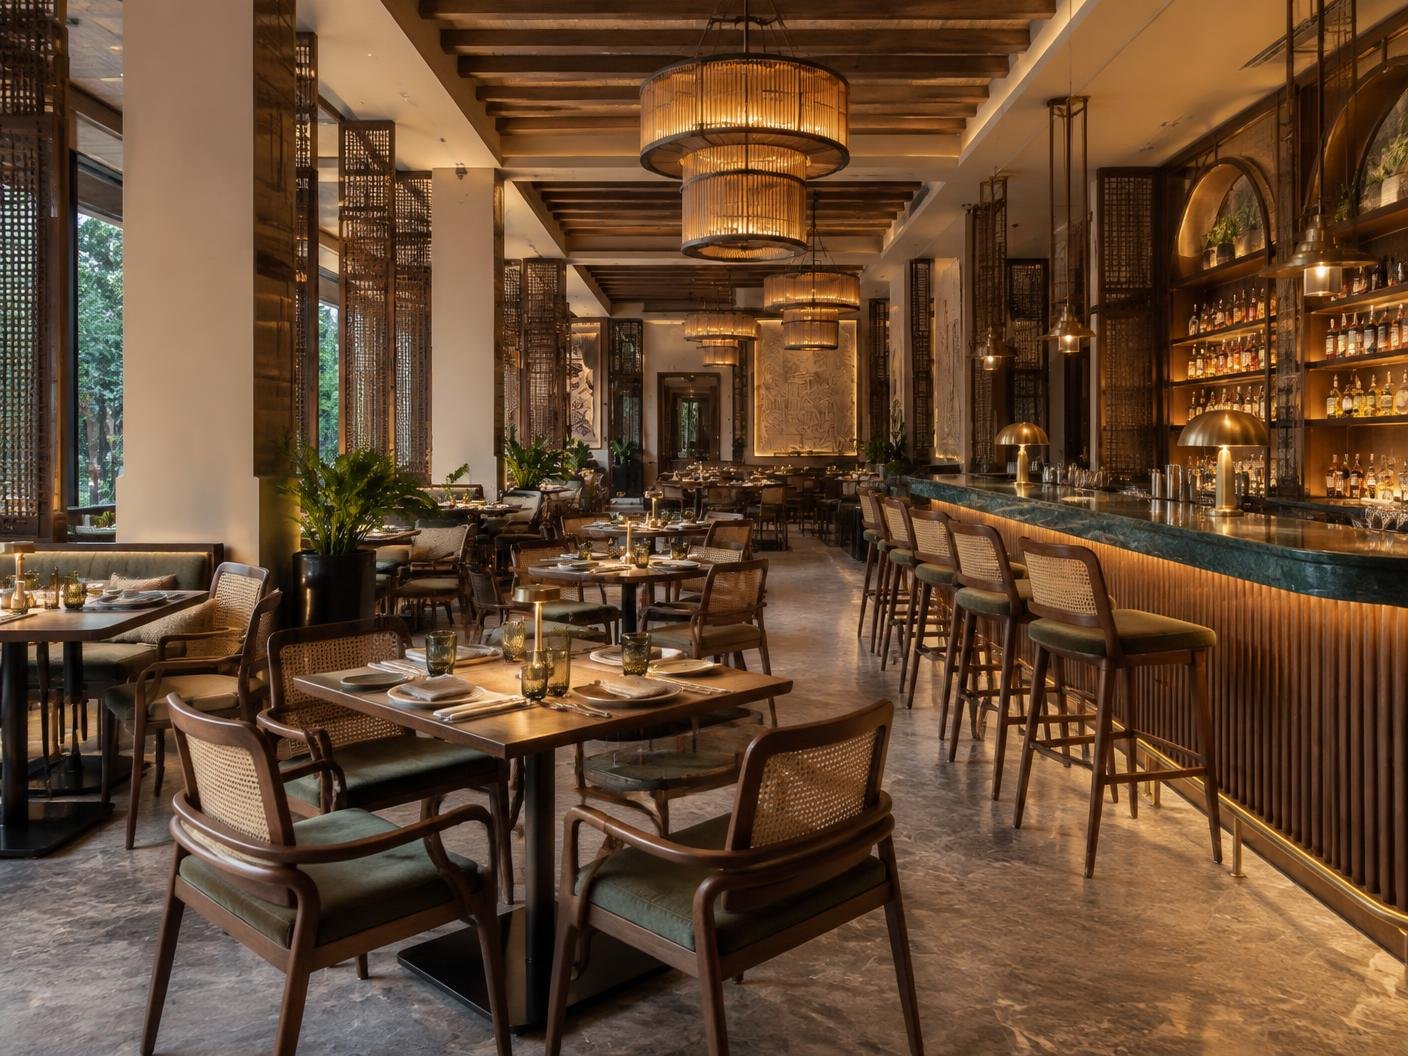
Guest-facing spaces, restaurants, bars and coordinated back-of-house requirements.
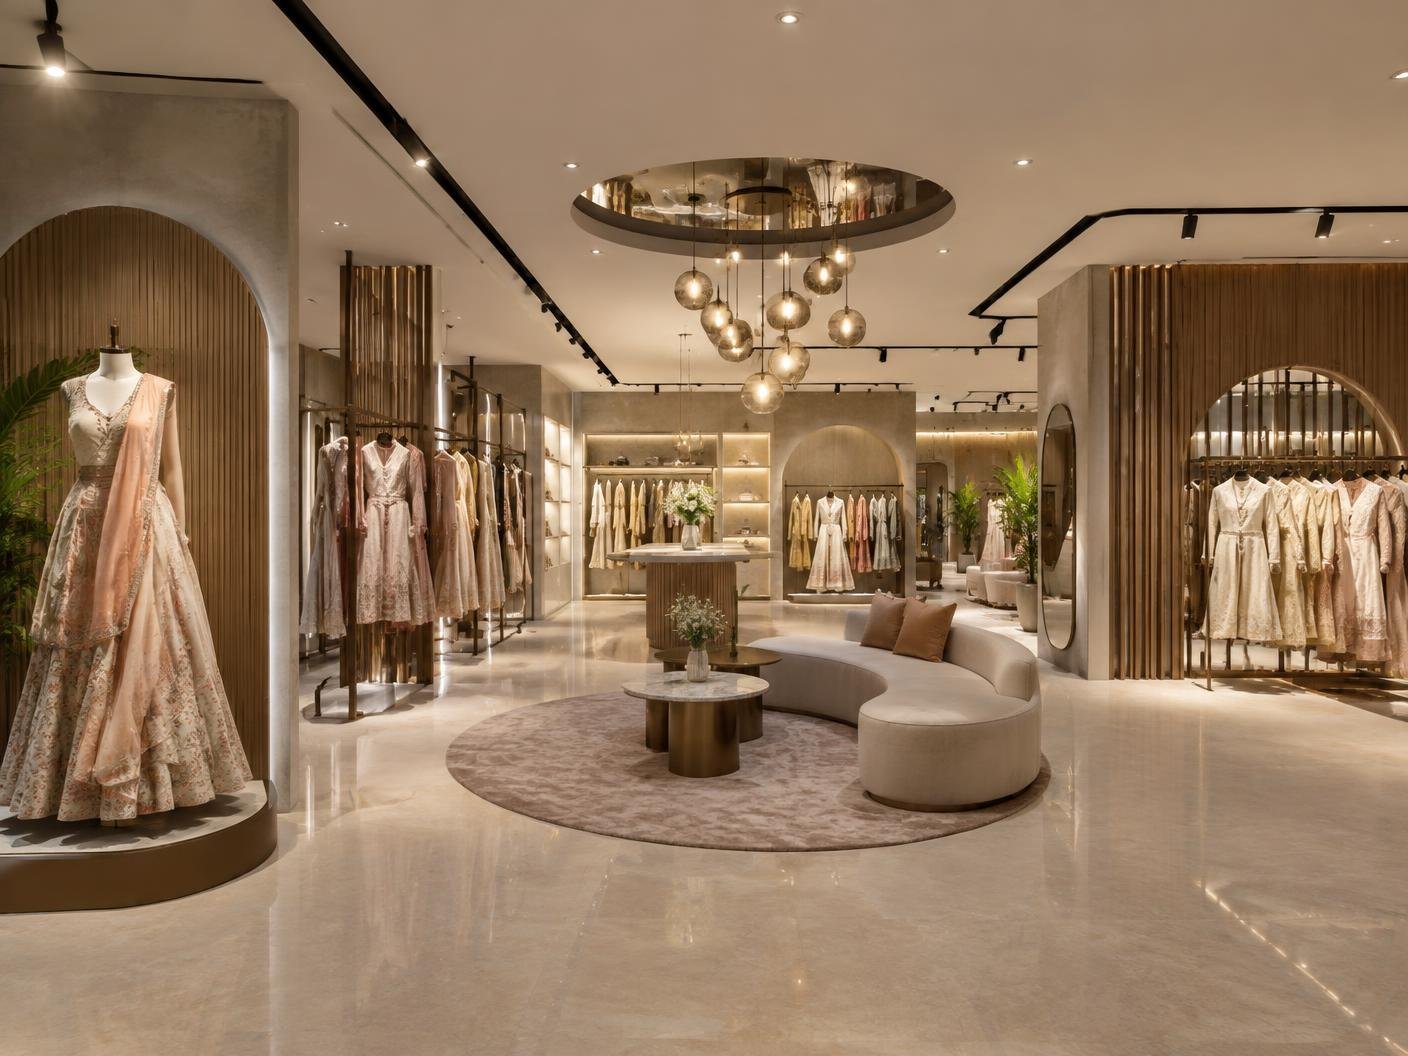
Storefronts, displays, billing counters, lighting and brand-ready finishes.
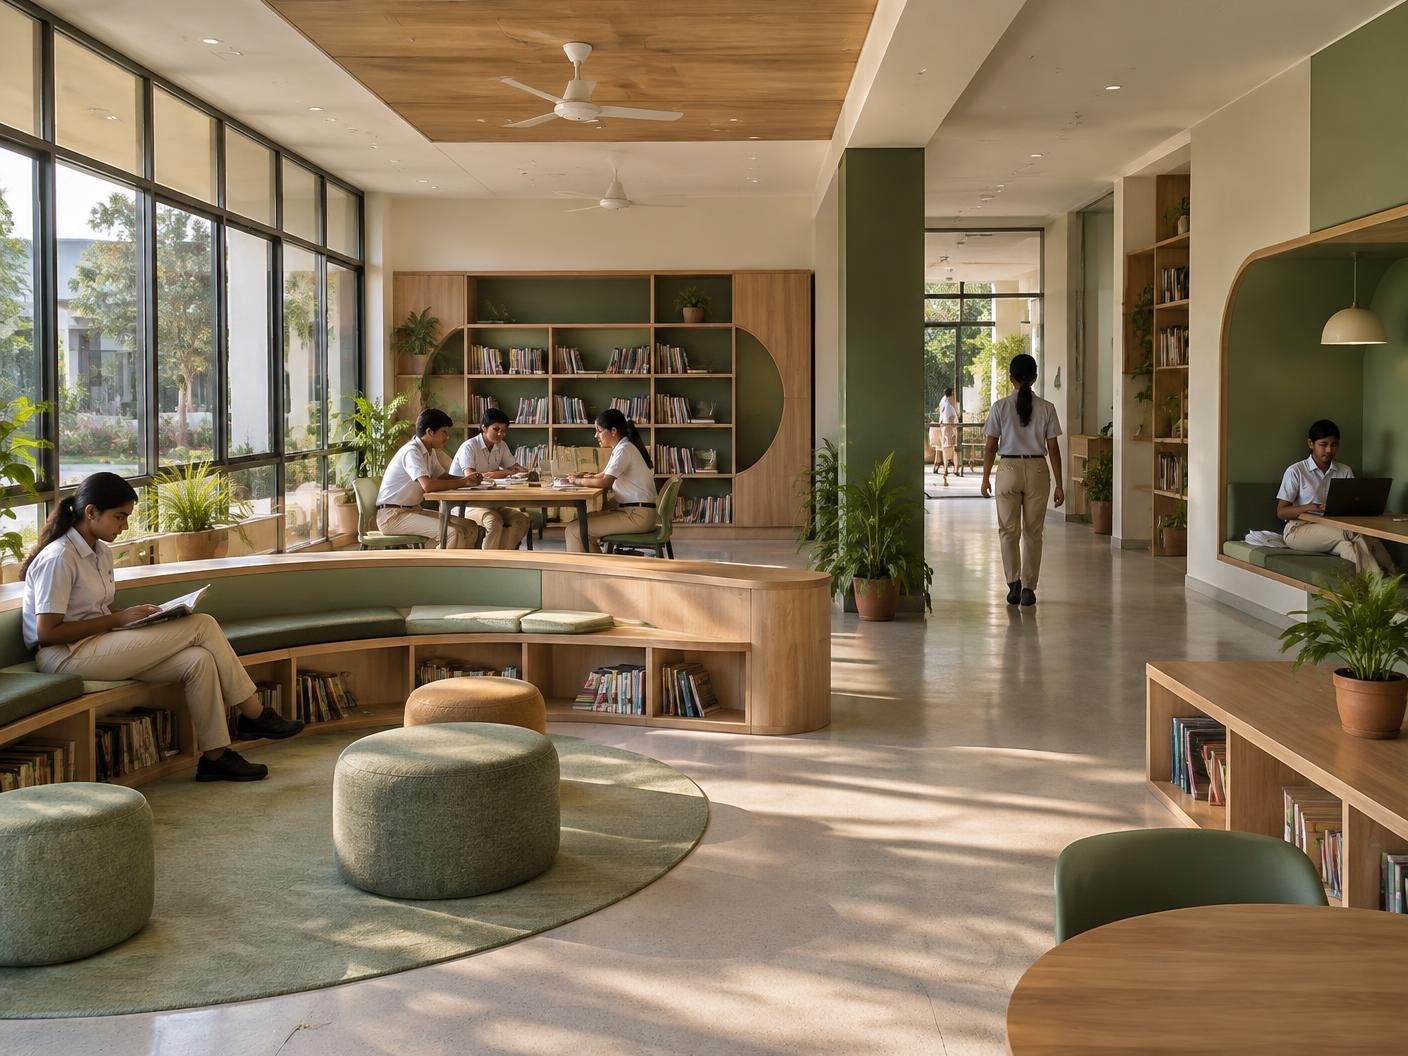
Classrooms, libraries, labs, public areas and durable fixed furniture.
Scope of work
We define responsibilities before mobilisation so drawings, materials, specialist services and site work move together.
Defined separately where required
Structural changes without engineer sign-off, landlord approvals and charges, and loose IT or AV equipment are not included by default.
Why Woods Genie
Layouts, joinery, finishes and services are coordinated before execution begins.
Design intent, procurement and workmanship are reviewed by one accountable team.
Furniture, snagging, cleaning and final adjustments are sequenced into handover.
Frequently asked questions
Yes. We can execute an approved design and coordinate buildability, materials, services and site sequencing before work starts.
Yes. Phased, zoned and out-of-hours work can be planned around your operations, access, dust and noise constraints.
It can be. Fixed joinery and loose furniture can sit within the same programme because Woods Genie also manages furniture manufacturing and installation.
After the site survey, scope definition and key material decisions. The programme also depends on site readiness and approval turnaround.
Start your project
Tell us about your sector, site status and requirement. We’ll route your enquiry to the right Woods Genie team.