
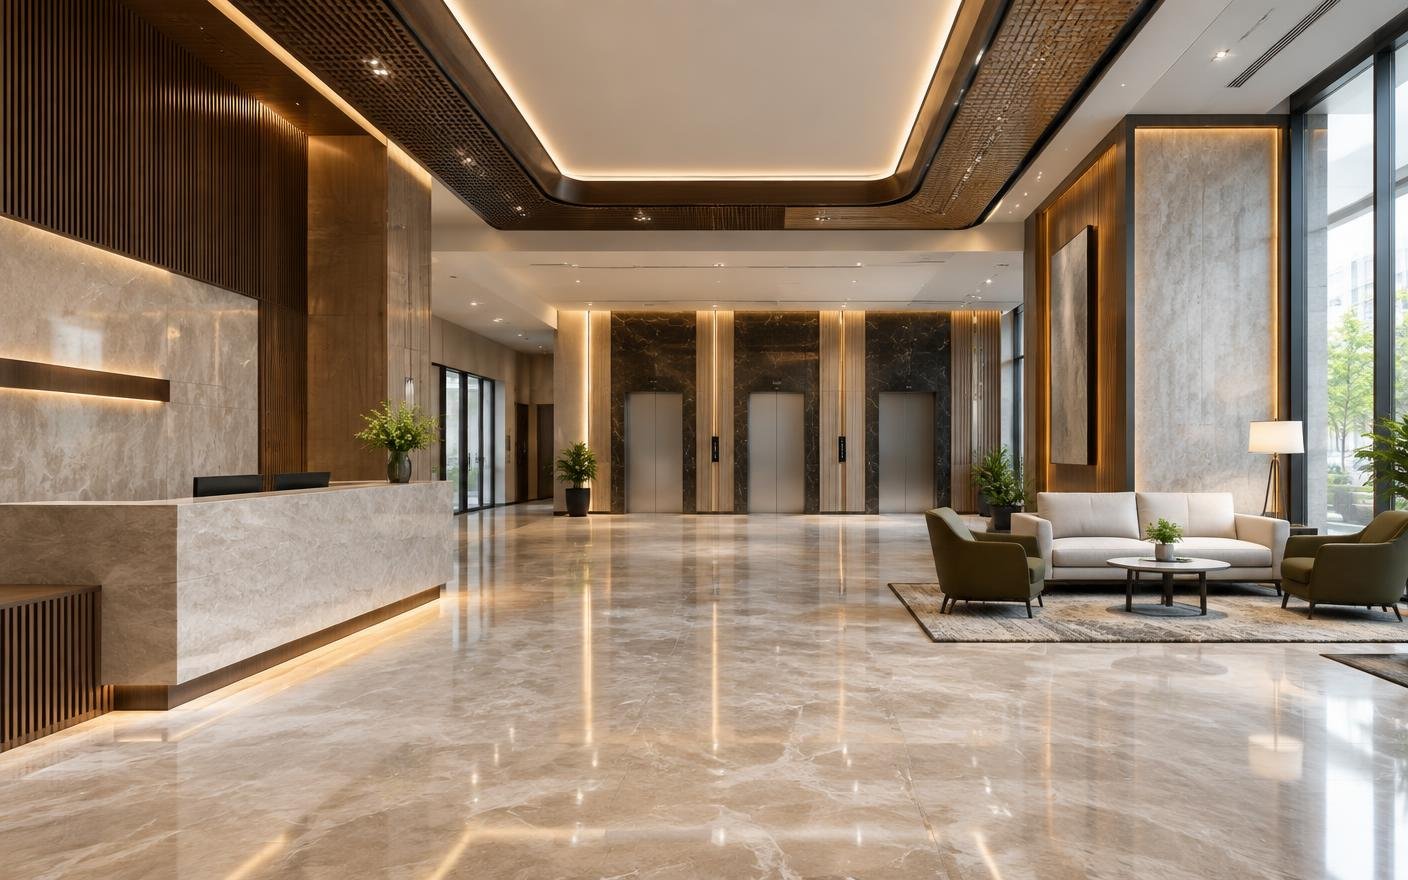
Commercial Developments interiors
Common-area and base-build interiors for commercial developments.
Lobbies, corridors, lift cores and base-build finishes are coordinated with developers to support leasing and tenant fit-outs.
Let's get you started
Tell us how to reach you — the rest takes about 2 minutes.
Spaces we design & execute
What a commercial developments interior package covers.
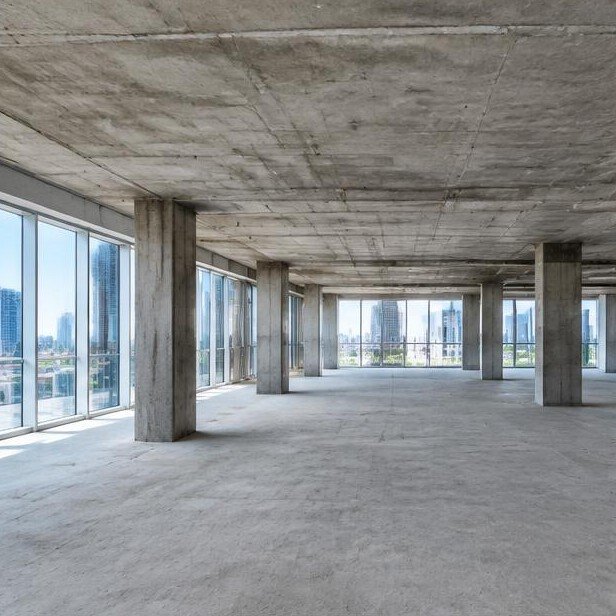 01
01Shell & Core
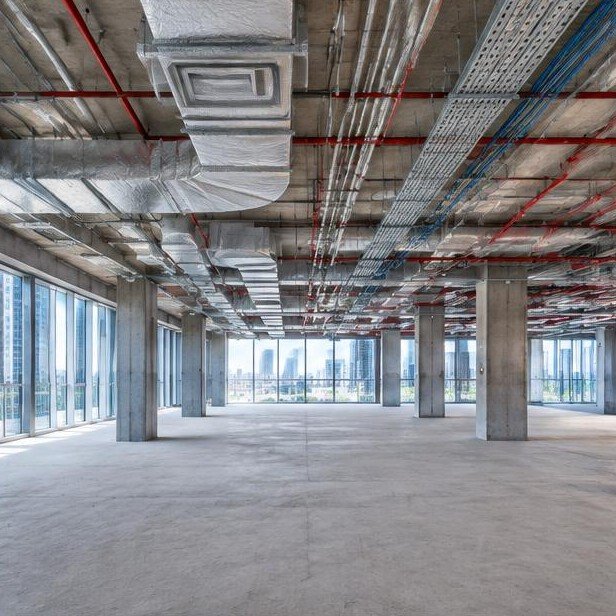 02
02Base-build MEP
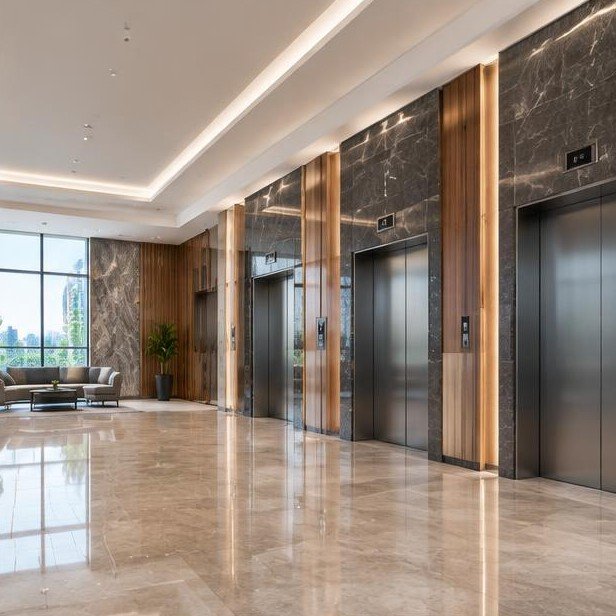 03
03Common Area Finishes
Design direction
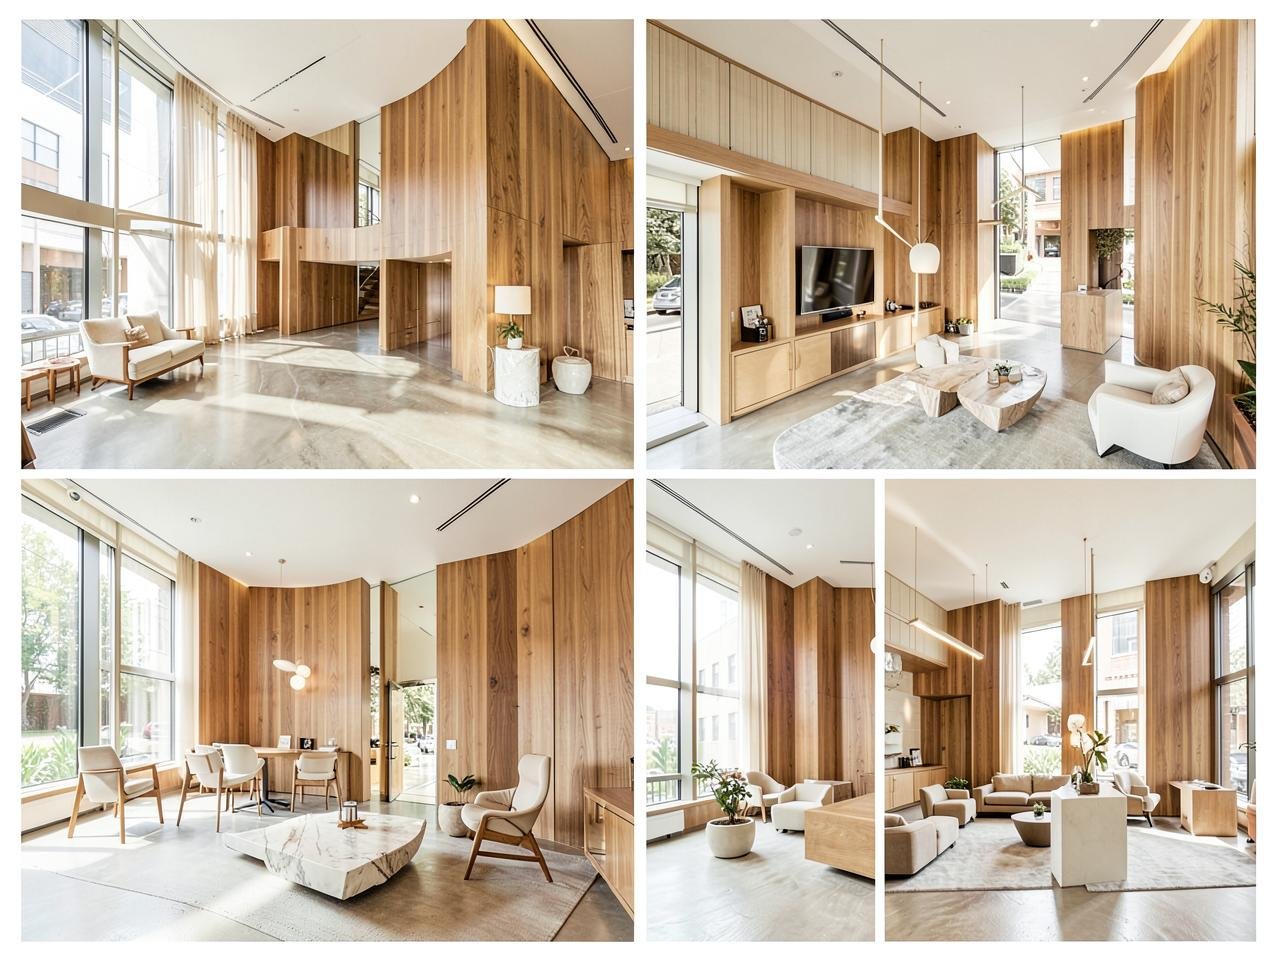
Common areas that establish the development standard.
Reception, lift lobbies and shared circulation are detailed as a coherent tenant experience with durable, repeatable specifications.
Concept visualization shown for design discussion—not a claimed Woods Genie project.
Design priorities
What we plan around.
- Premium arrival and lobby finishes
- Shell & core ready for tenants
- Base-build MEP coordination
- Consistent common-area standards
Typical materials & systems
Specified for daily use.
- Stone and large-format tiles
- Feature ceilings and lighting
- Metal cladding and signage
- Hard-wearing corridor finishes
Final specifications are confirmed with you during detailed design and material approvals.
Scope of work
From space plan to final handover.
The exact package is tailored to the site and approved brief. Specialist equipment, statutory fees and landlord works are confirmed separately where applicable.
- Space planning & design development
- Detailed drawings & specifications
- Ceilings, flooring & partitions
- Lighting and MEP coordination
- Custom joinery & fixed furniture
- Site supervision, snagging & handover
Execution process
A controlled path from brief to opening day.
- 01
Brief & survey
We document the site, operations, priorities and programme.
- 02
Concept planning
Layouts, look-and-feel and budget direction are aligned.
- 03
Detail & approve
Drawings, services and material samples are coordinated.
- 04
Execute
Fit-out and joinery move forward under site supervision.
- 05
Inspect
Quality checks and snag closure happen before completion.
- 06
Handover
The finished space and relevant records are handed over.
Why Woods Genie
Design, build and furnish with one accountable team.
Drawings, materials and site execution stay coordinated.
Custom furniture is integrated into the interior programme.
Approvals, quality checks and handover remain traceable.
Frequently asked questions
Planning your commercial developments interior.
Can Woods Genie handle a complete commercial development fit-out?
Yes. The scope can combine space planning, detailed design, material approvals, services coordination, execution, custom furniture, snagging and handover under one team.
Can work be planned around an operational site?
Where the site remains active, we can plan phased work zones, access controls and working hours around the operating requirements confirmed during the site survey.
When are materials and costs confirmed?
Materials, specifications and the execution scope are reviewed before work begins. The final programme and commercial proposal follow the approved drawings and selections.
Planning a commercial developments interior?
Share your brief and our team will guide you on layout, scope, budget and timeline.