
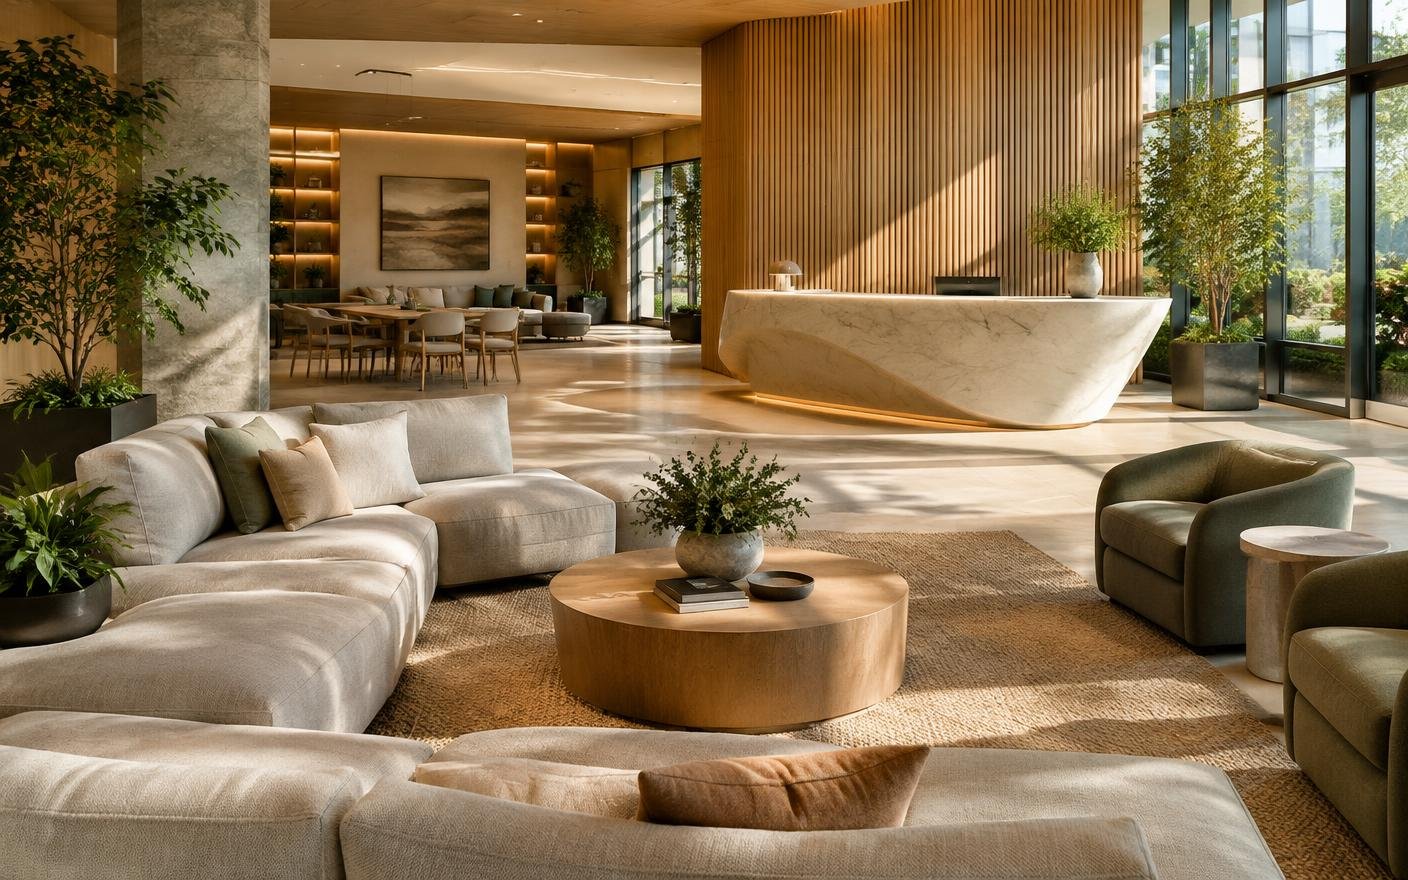
Commercial Developments furniture
Lobby, amenity and common-area furniture for commercial buildings.
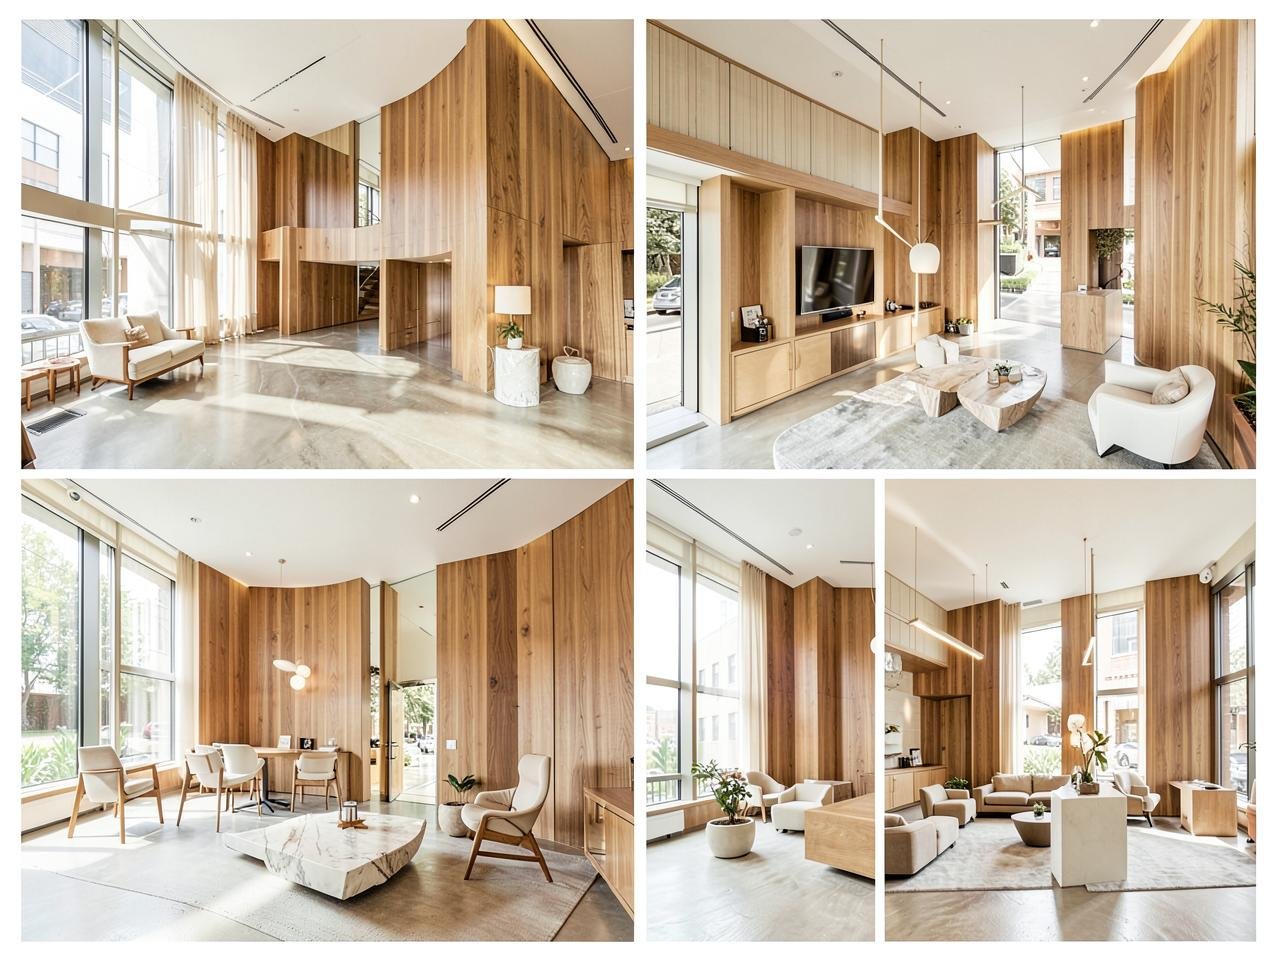
Reception desks, lobby sofas, co-working desks, amenity cafe furniture, clubhouse lounges and rooftop loungers — furnished to make the building lettable.
Let's get you started
Tell us how to reach you — the rest takes about 2 minutes.
Sector concept
Common areas that help the building lease.
Lobbies, amenity floors and rooftops are the first thing tenants see. We furnish them as one design, with durable pieces that cope with heavy footfall and outdoor weather.
What we plan around
Priorities for commercial developments furniture.
- A memorable arrival experience
- Durable pieces for heavy footfall
- Weather-rated outdoor furniture
- Phased delivery with building handover
Materials & finishes
Specified for daily use.
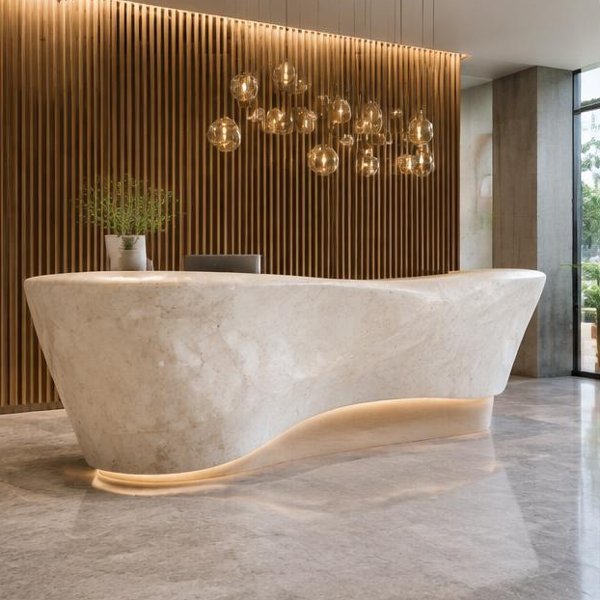
- Stone and solid surface desks
- Performance fabrics
- Oak and walnut tables
- Aluminium and teak outdoor frames
Final specifications are confirmed after samples are approved.
Furniture we design & make
Furniture for commercial developments spaces.
- 01
Lobby reception desks
 02
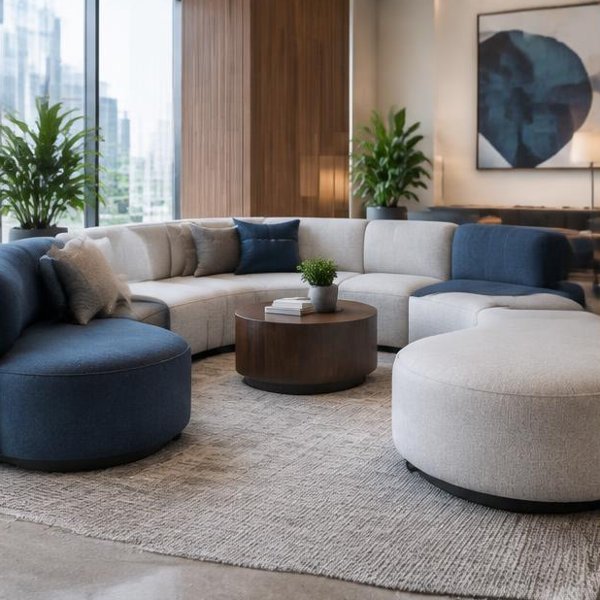
02Modular lobby sofas
 03
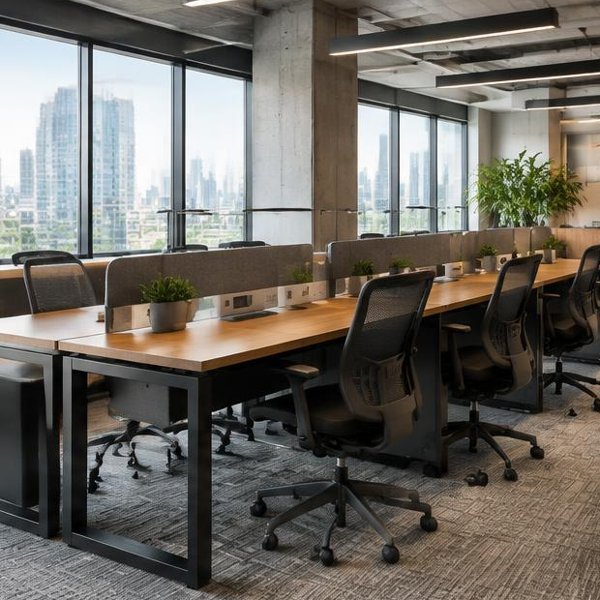
03Co-working desks
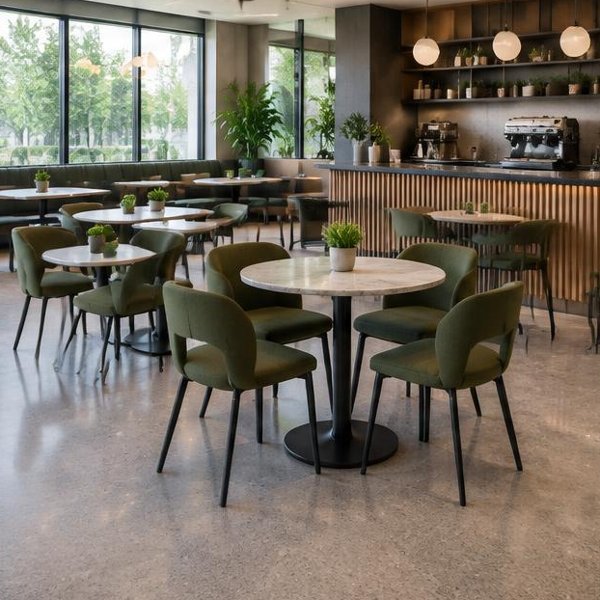 04
04Amenity cafe furniture
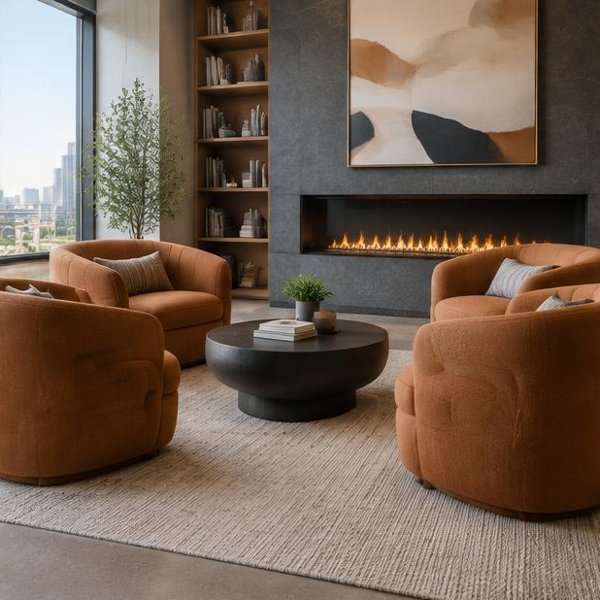 05
05Clubhouse lounge chairs
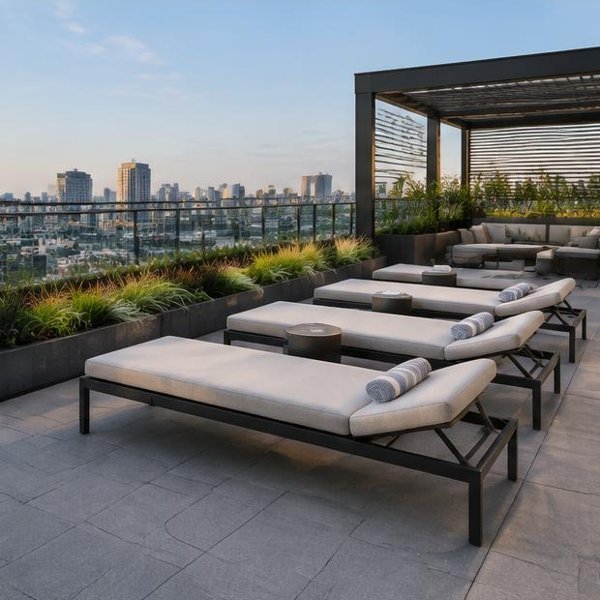 06
06Rooftop loungers
Process
From brief to installation.
- 01
Brief & site measure
Requirements, quantities and site dimensions are recorded.
- 02
Design & drawings
Layouts and shop drawings are prepared for every piece.
- 03
Samples & approval
Finishes, fabrics and sample pieces are signed off.
- 04
Manufacturing
Batches are produced with quality checks at each stage.
- 05
Delivery & installation
Our team delivers, installs and levels every piece.
- 06
Handover & after-care
Snagging, care guidance and warranty support.
Why Woods Genie
Design, build and furnish with one accountable team.
Furniture is drawn from the real site, not catalogue sizes.
Interiors, power points and joinery are planned together.
Manufacture, installation and after-care sit with one team.
Planning furniture for your commercial developments?
Share your quantities and timeline and our team will guide you on design, materials, budget and delivery.