Corporate & Workplace — design concepts

Headquarters, offices and campuses designed for focus, collaboration and brand presence.

Design concepts showing our approach — not completed projects.

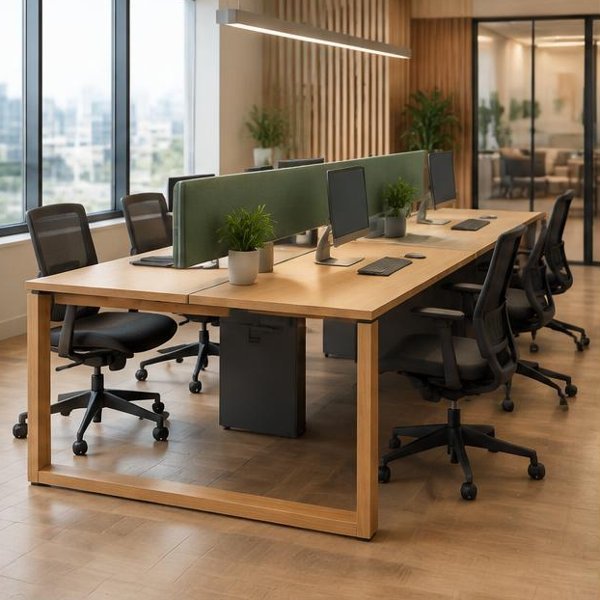
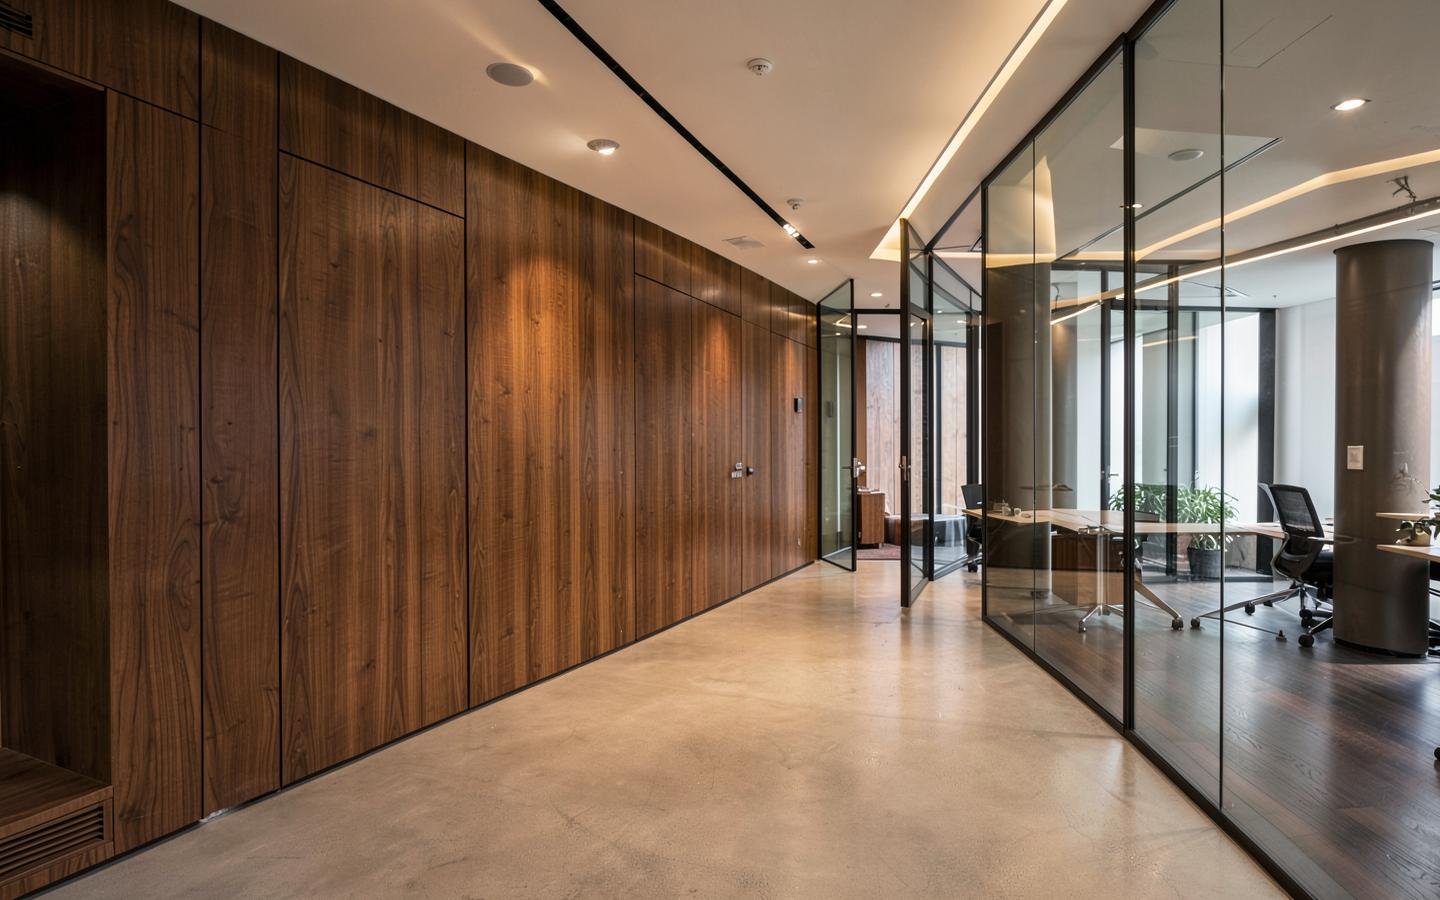
Corporate office interior with oak joinery and daylightDesign concept

Build, design and furnish concepts

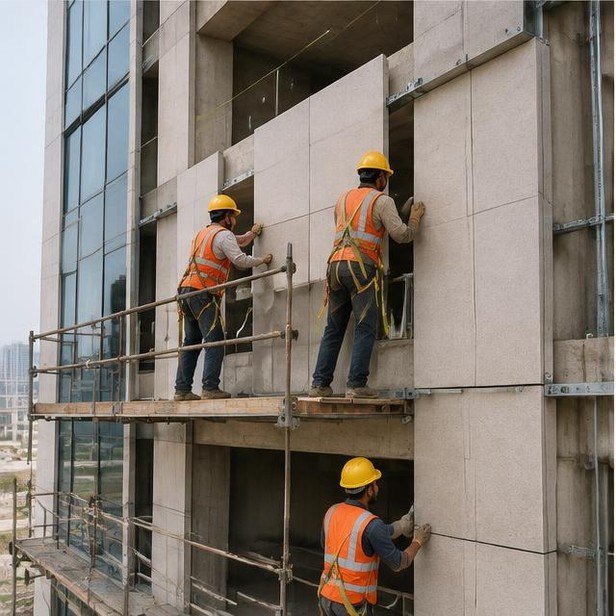
Design concept: Corporate office shell concept for Corporate & Workplace
Design concept

Build · Corporate & Workplace

Corporate office shell concept

A multi-floor office shell planned for open floor plates, efficient cores and easy future fit-out.

  • RCC frame with flexible floor plates
  • Coordinated MEP risers
  • Glazed facade for daylight
  • Phased construction programme
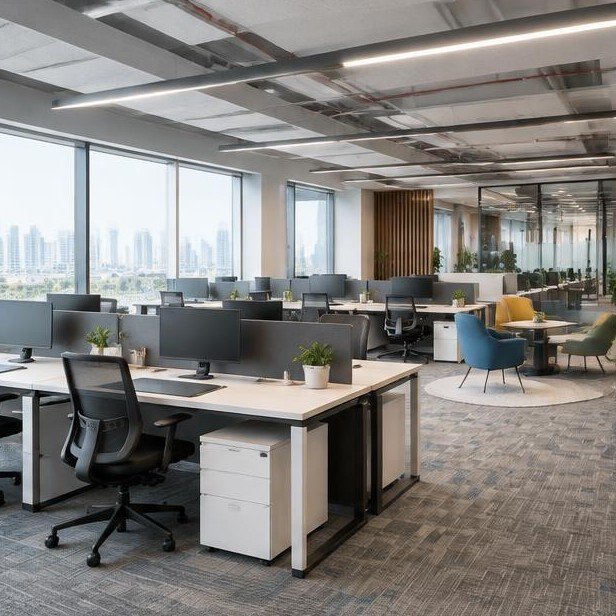
Design concept: Corporate HQ fit-out concept for Corporate & Workplace
Design concept

Design · Corporate & Workplace

Corporate HQ fit-out concept

An open workplace balancing focused work, collaboration zones and a strong brand presence.

  • Zoned workstation layout
  • Acoustic meeting rooms
  • Brand-led reception
  • Layered lighting plan
Design concept: Workplace furniture concept for Corporate & Workplace
Design concept

Furnish · Corporate & Workplace

Workplace furniture concept

Workstations, storage and meeting furniture specified as one consistent package.

  • Modular workstation clusters
  • Integrated cable management
  • Meeting and boardroom tables
  • Personal storage

Our corporate & workplace services

Want a concept for your corporate & workplace space?

Other sectors