
01Build

Ground-up construction, managed on one accountable programme.

We take commercial and institutional buildings from excavation to occupancy: civils, structure, envelope and services, with one site team answerable for the programme and the paperwork.

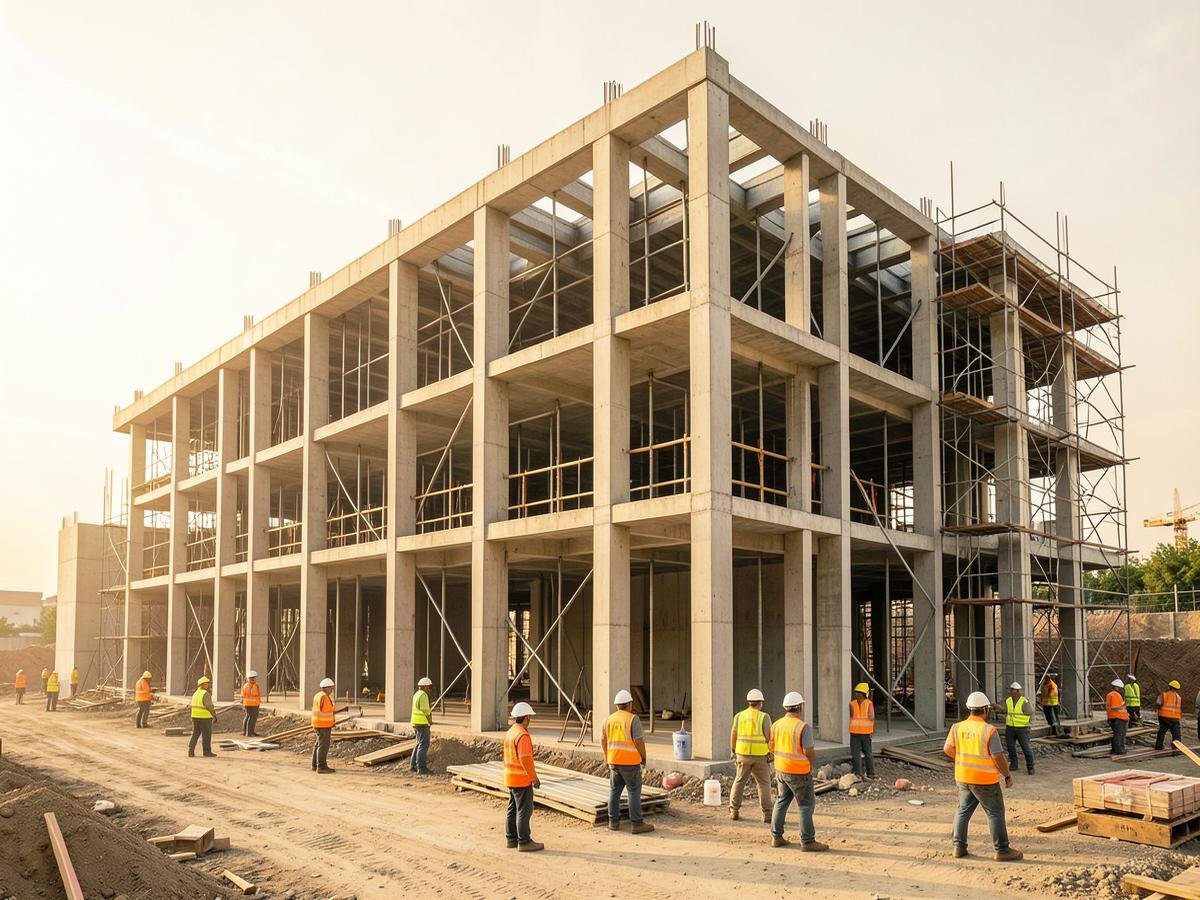
Commercial building under construction with concrete frame and site team

Scope of work

What we take responsibility for.

01

Site planning & mobilisation

Surveys, setting out, site establishment, logistics and safety plan before the first pour.

02

Civil & structural works

Foundations, RCC or steel frame, slabs, masonry and envelope to drawing and tolerance.

03

MEP coordination

Electrical, plumbing, HVAC and fire services sequenced with the structure, not after it.

04

Statutory compliance

Approvals, inspections, test records and handover documentation kept current throughout.

Included

  • ✓Single site management team
  • ✓Programme with named milestones
  • ✓Material approvals and sample records
  • ✓Weekly progress and quality reporting
  • ✓Snagging and defect closure

Not included by default

  • —Land acquisition and legal title work
  • —Statutory fees payable to authorities
  • —Third-party design consultancy where already appointed

Within this pillar

The work we are asked for most.

Commercial Construction

Office buildings, retail shells and mixed-use developments built to spec and schedule.

Institutional Construction

Schools, healthcare facilities and public buildings with rigorous compliance standards.

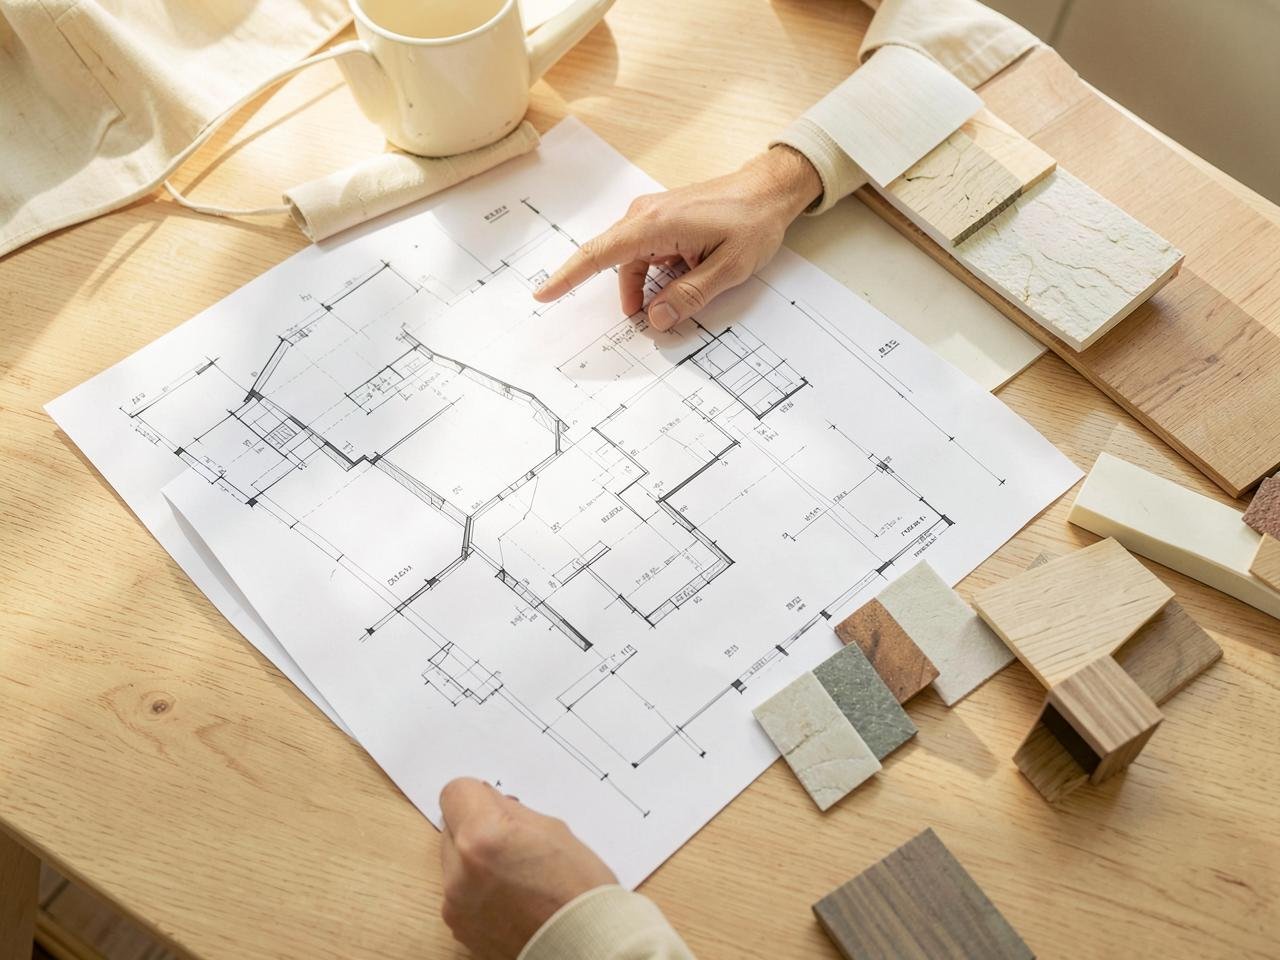
Project planning drawings reviewed on site

How it runs

Stage by stage.

  1. 01

    Requirement & feasibility

    Brief, site study and scope definition.

  2. 02

    Planning & approvals

    Drawings, programme and statutory submissions.

  3. 03

    Substructure

    Excavation, foundations and below-ground services.

  4. 04

    Superstructure & envelope

    Frame, slabs, masonry, façade and roofing.

  5. 05

    Services & finishes

    MEP installation, testing and base finishes.

  6. 06

    Handover

    Commissioning, documentation and snag closure.

Case studies

How a build project actually runs.

The scenarios below describe the scope and sequence of typical projects in this pillar. Client-approved names, photographs and figures are not published yet — we can share verified references directly on request.

Corporate & Workplace

Multi-floor office building, ground-up

A four-storey office building on a constrained urban plot, with the client's fit-out following immediately behind the shell.

Scope

  • Foundations and RCC frame
  • Façade and roofing
  • MEP risers and core services
  • Shell handover for fit-out

Outcome

Shell released floor-by-floor so interiors could start on the lower levels while the upper structure was still finishing.

Education

Campus academic block

An academic block built inside a live campus, with all noisy works restricted to vacation windows.

Scope

  • Phased site logistics around students
  • Structure and envelope
  • Fire and accessibility compliance
  • Statutory inspection records

Outcome

Teaching continued uninterrupted; the block was handed over with a complete compliance file.

Request verified references →

Build — common questions

Do you take on construction without the interiors?

Yes. Construction can be contracted on its own, and many clients start there and add interiors or furniture later.

Who manages statutory approvals?

We prepare and track the submissions and inspection records; fees payable to authorities remain the client's cost.

Can you build inside a live facility?

Yes. We plan phasing, hoarding, access and working hours around the operation, which is normal in education and healthcare work.

Other pillars

Planning a build scope?

Share your site details and requirement — we'll come back with scope, sequence and the right mix of our three pillars.

Start a project enquiry