
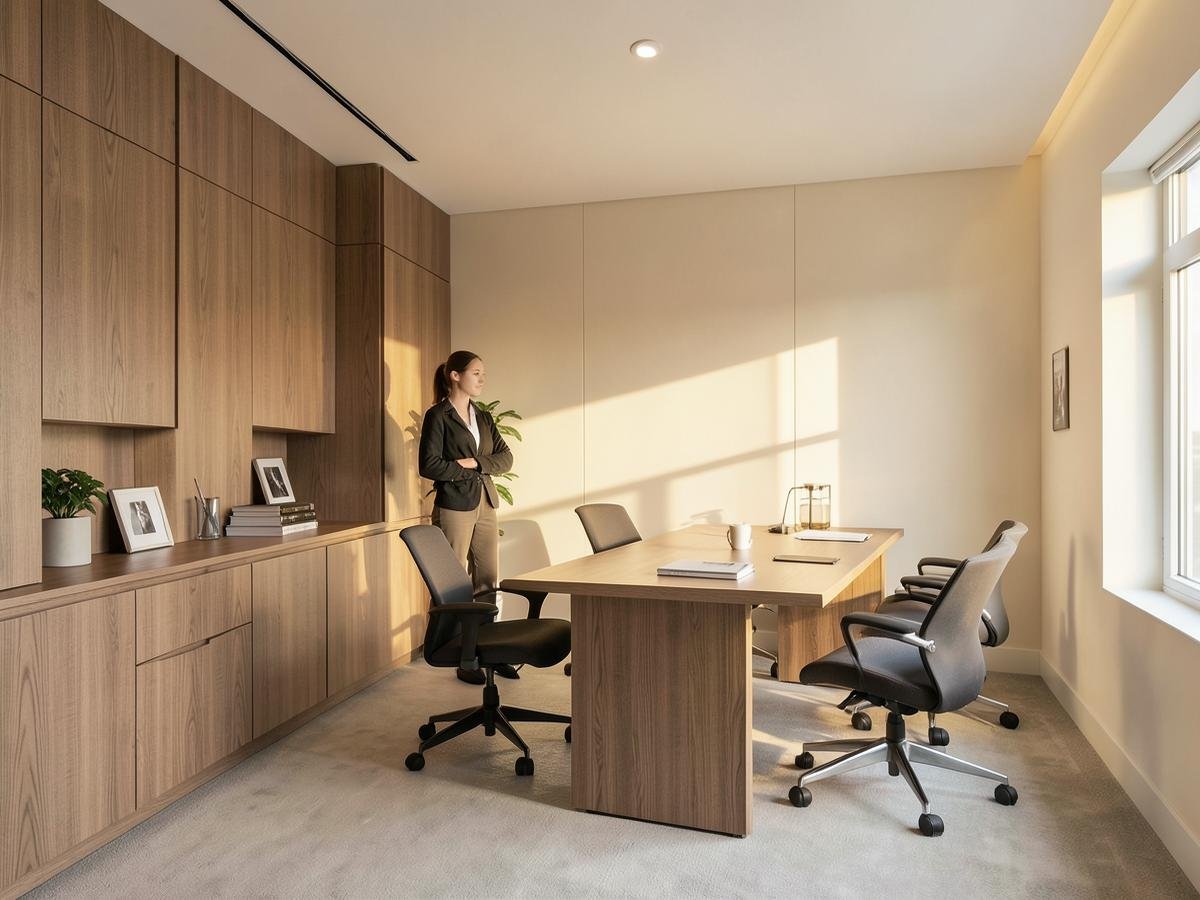
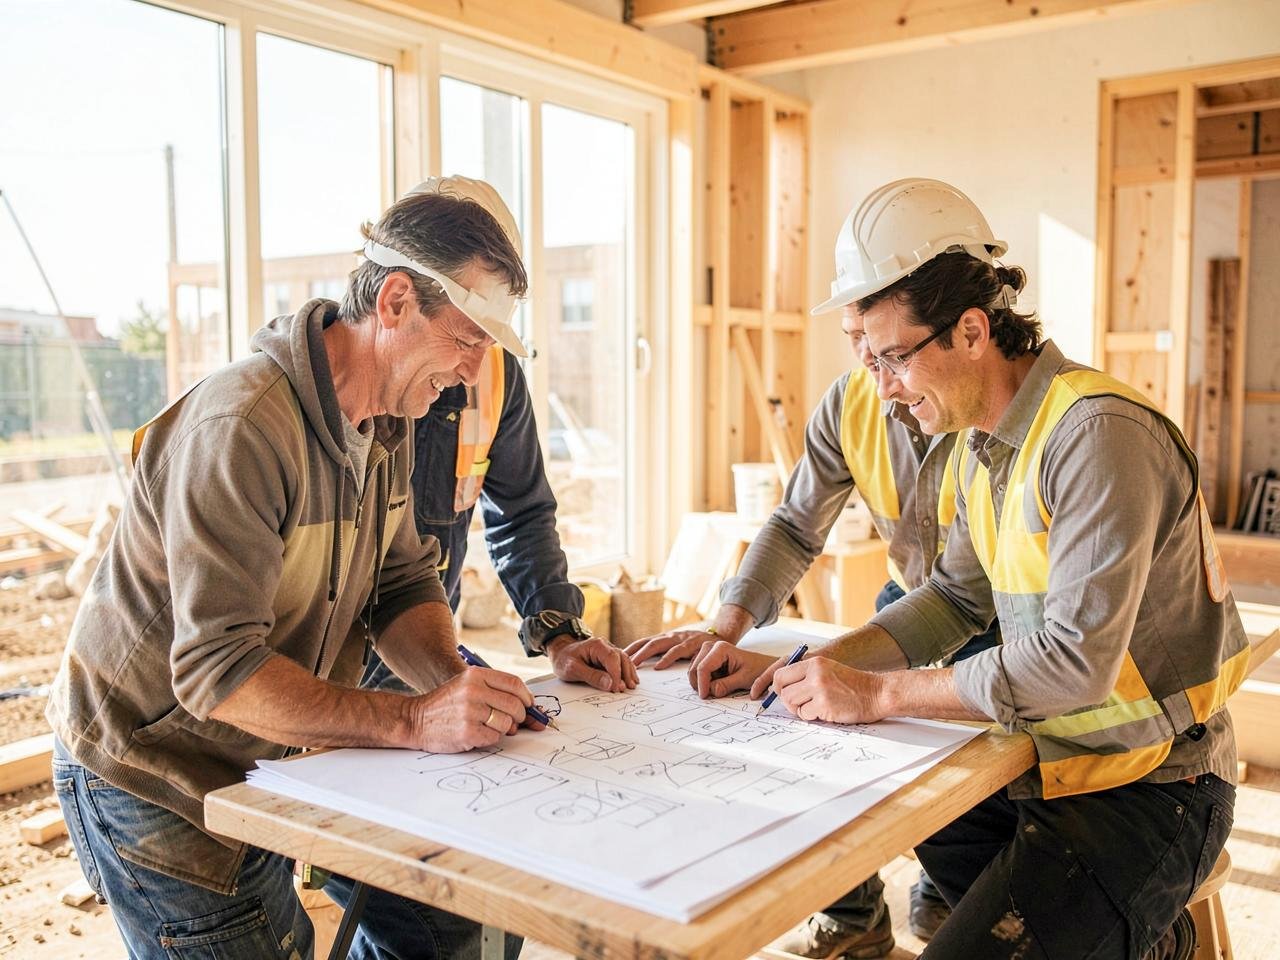
Head office fit-out across three floors
A phased fit-out of three floors with teams relocating floor by floor, so no floor could be down for long.
Scope
- Space planning for mixed focus and collaboration
- Partitions, ceilings and acoustic treatment
- Reception and boardroom joinery
- Lighting and MEP alterations
Outcome
Each floor was released for occupancy before the next began, keeping the business working throughout.